
Golf Course - Primary on Main
Address
7208 Ivey Leaf Lane, Hoschton, GA
Price
$ 575,000
Property Attributes
- MLS#CL343758
- TypeSingle Family
- Listing Status Active
- CountyHall
- CityHoschton
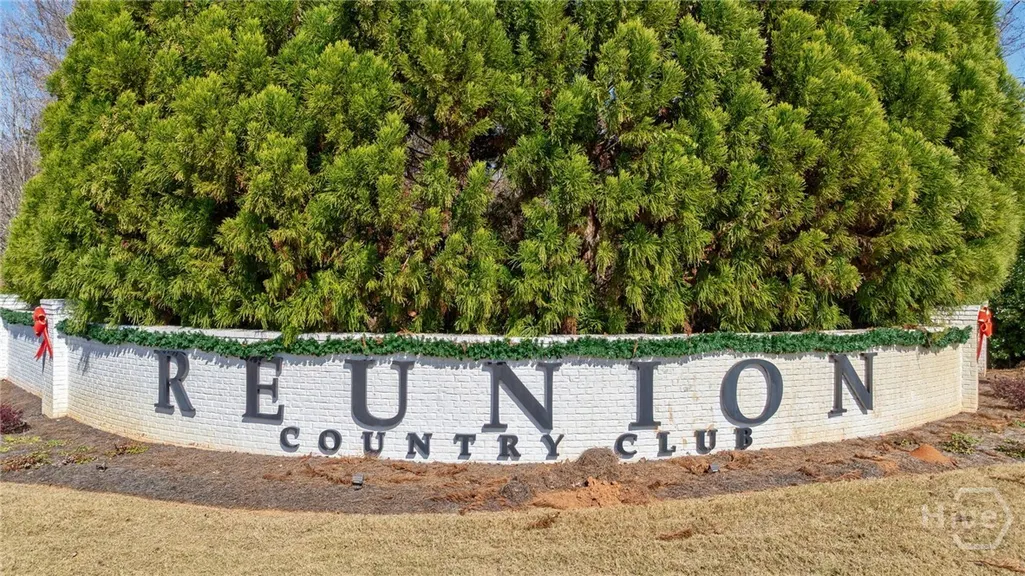
- NeighborhoodReunion Country Club
- Zip30548
- Style
- Year Built2003
- Price$ 575,000
- Bedrooms4
- Full Bathrooms4
- Half Bathrooms0
- Sqr Footage2743
- Lot Size0.21 Acres
Data Source:
Savannah MLS (SMLC)
Property Description
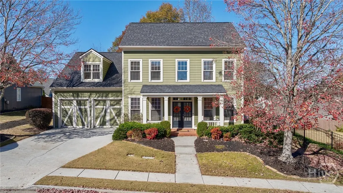
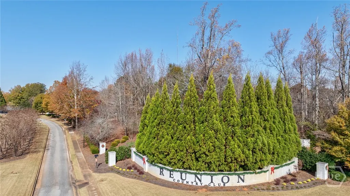
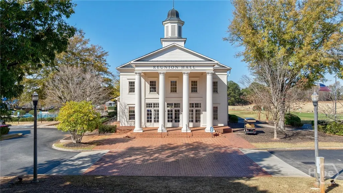
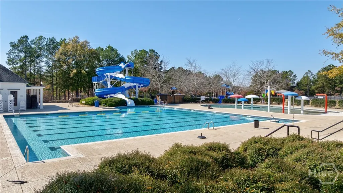
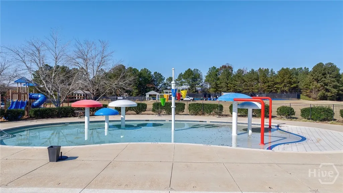
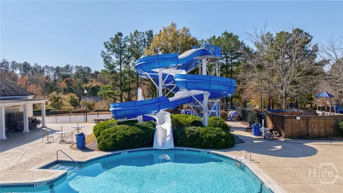
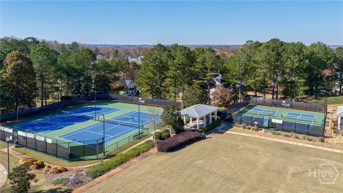
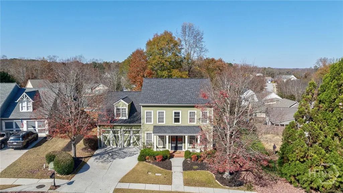
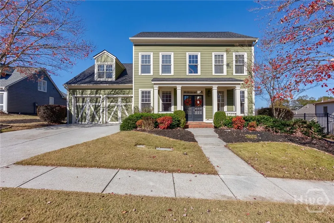
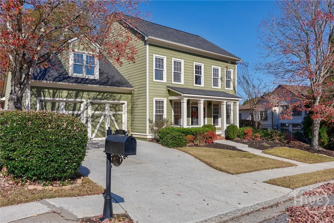
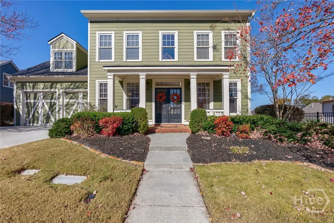
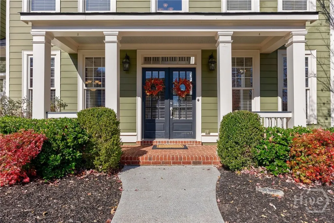
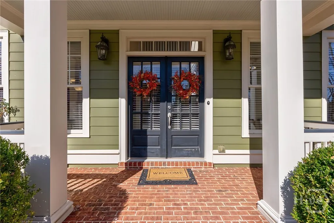
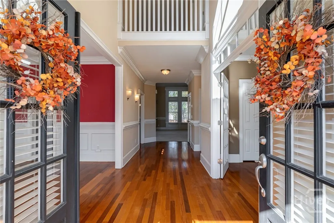
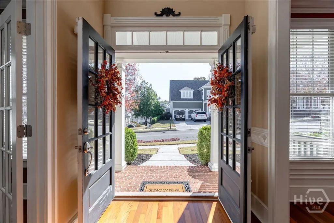
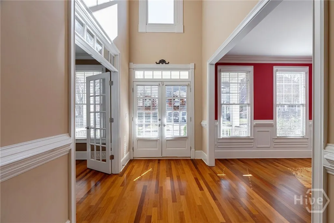
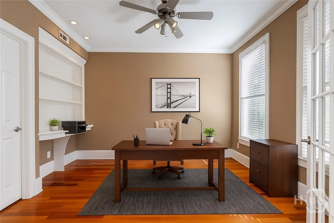
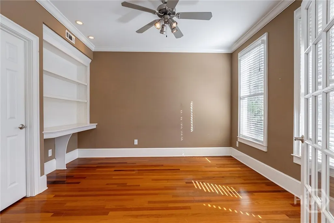
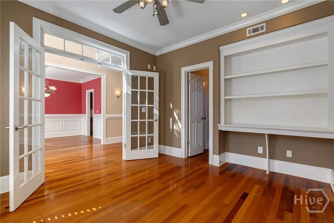
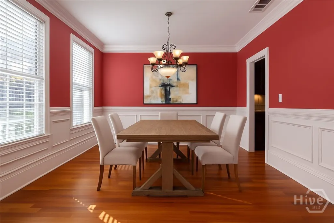
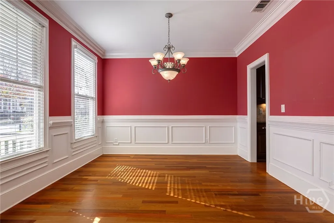
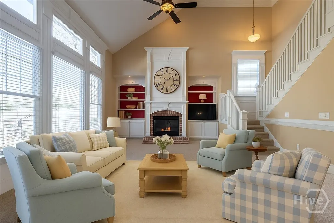
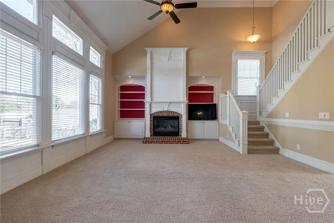
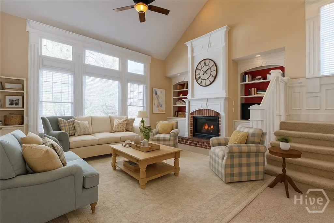
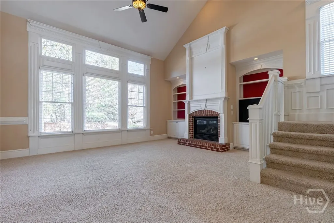
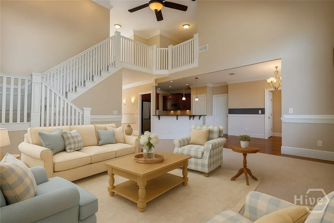
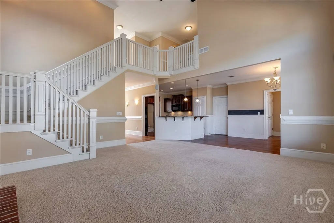
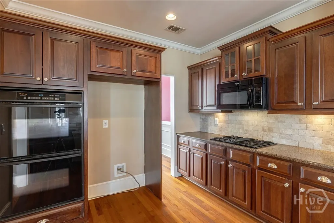
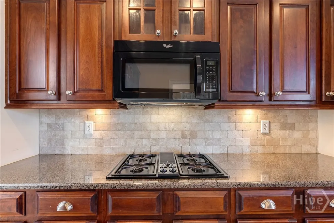
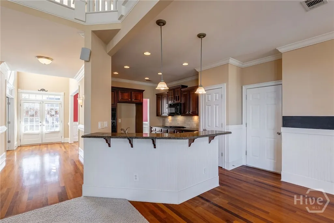
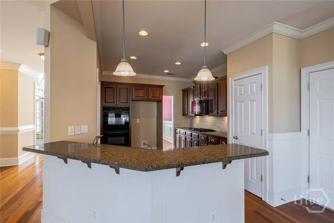
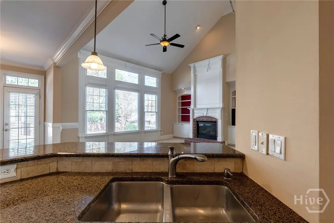
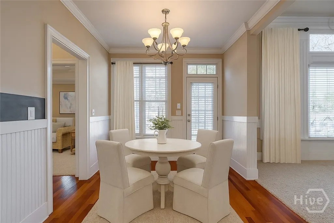
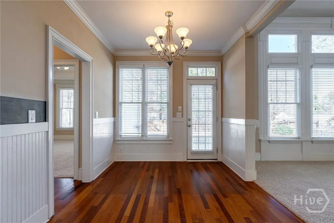
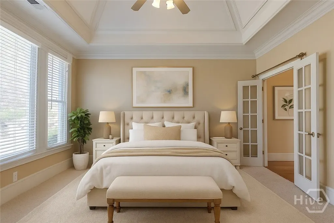
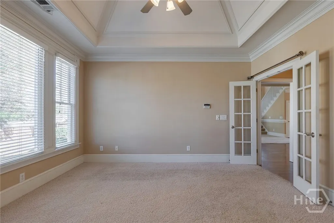
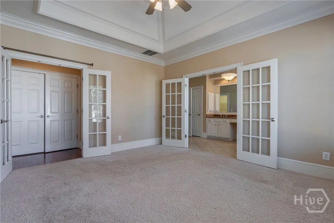
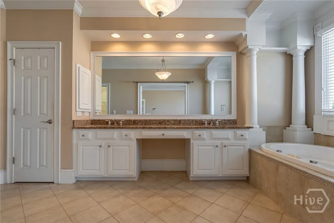
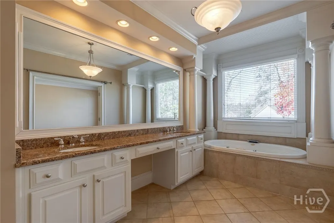
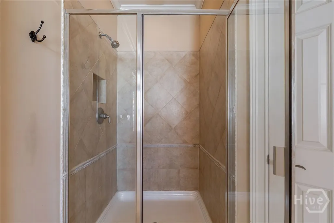
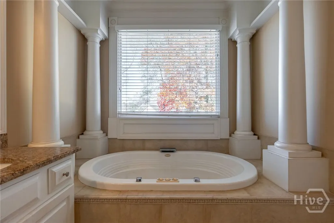
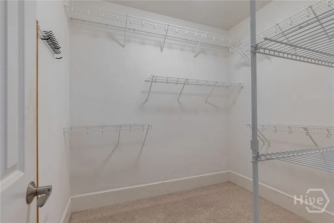
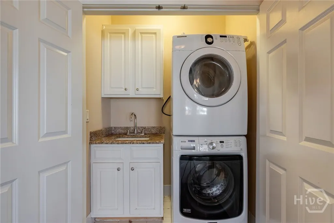
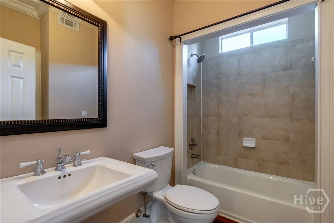
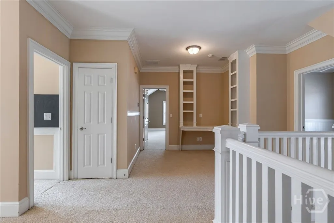
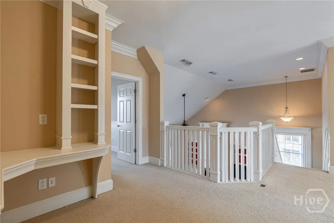
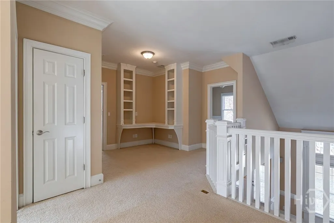
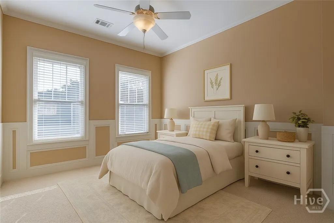
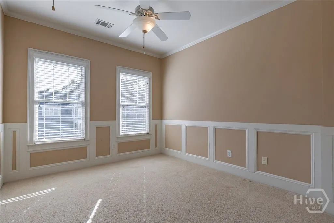
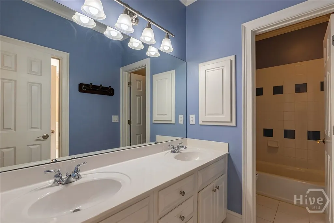
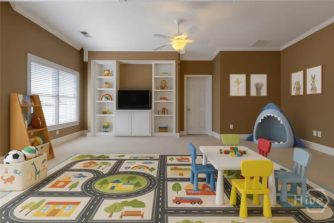
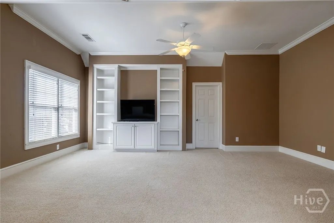
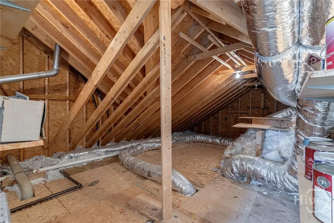
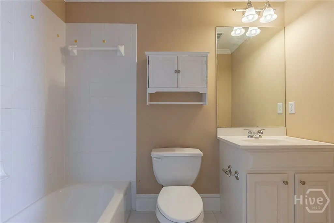
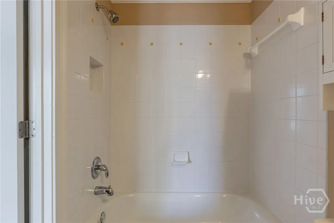
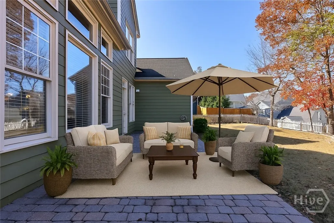
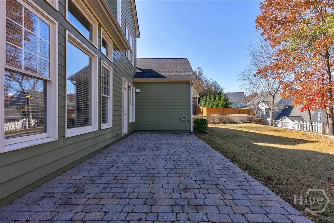
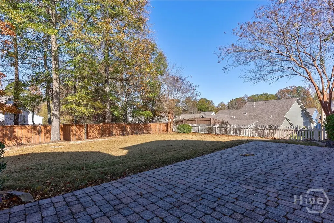
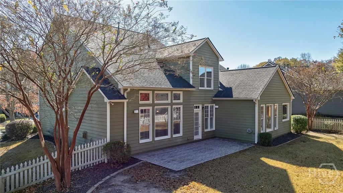
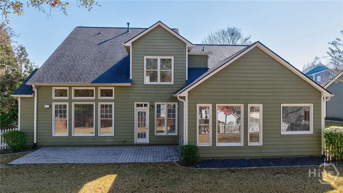
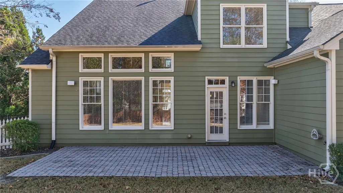
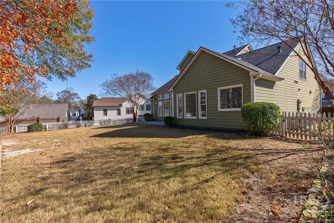
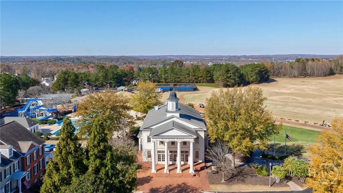
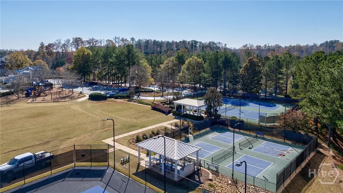
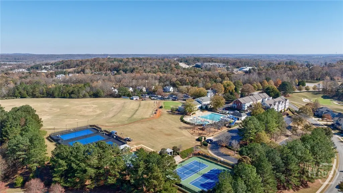
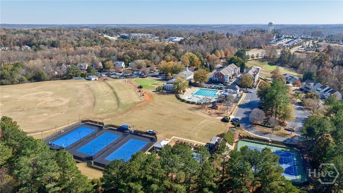
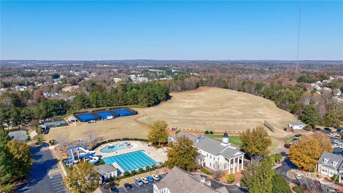
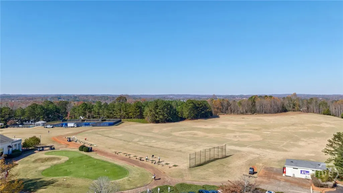
Inviting and charming, the rocking-chair brick front porch welcomes you to this pristine CRAFTSMAN home in the highly sought-after Reunion Country Club, Hall County's Premier Golf Club Community! The community features so many AMENITIES including a state-of-the-art GOLF Course, POOL w/ Water Slide, Lighted TENNIS Courts, WORKOUT Facility, Playground, Parks and a Community RESTAURANT! Overlooking a peaceful, tree-lined street, it's the perfect place to enjoy a glass of iced tea and a good conversation. As you enter the stately French front doors, there is a two-story foyer, an AT-HOME office with built-ins and a large dining area, also with French doors. You will love the OPEN CONCEPT of this home with the family room flowing nicely into the kitchen. There is extensive trim work throughout this home, which just further enhances its beauty! The family room includes a brick fireplace with gas logs, built-ins, sound system, soaring ceilings and tons of natural light. The kitchen features a breakfast area, breakfast bar, gas stove, granite countertops, double ovens, custom cabinets, tile backsplash and a nice pantry. The MASTER suite is ON THE MAIN. The bedroom has a beautiful tray ceiling and the bath includes a double vanity, tiled flooring and shower, kneehole, linen closet, whirlpool tub and a spacious walk-in closet. Also on the main level is a laundry area w/ sink and an additional full bath. On the secondary level are three additional nice-sized bedrooms, two full baths and a LARGE BONUS ROOM/Potential 5TH BEDROOM. There is also a landing area with an office/study area. The private, fenced backyard includes a charming stone patio, an irrigation system and professional landscaping. Recent improvements to the home include two HVAC units and a newer roof. This property is waiting to be called home and it WON'T LAST LONG! (Some pictures were virtually staged.)
| Elementary School | Middle School | High School |
|---|---|---|
| Spout Elementary School | C.W. Davis Middle School | Flowery Branch High School |
| Price History | |
|---|---|
| 11/14/2025 | Listed $575,000 |
General Features
| Sewer | Public Sewer |
|---|---|
| Heating | Central,Gas |
| Cooling | Central Air,Gas |
| Utilities | Underground Utilities |
| Roof | Composition |
| Appliances | Some Gas Appliances,Cooktop,Double Oven,Dishwasher,Electric Water Heater,Disposal,Microwave |
| HOA Fee | 1200 |
| Garage Spaces | 2 |
| Patio/Porch Features | Front Porch,Patio |
| Architectural Style | Bungalow |
| Pool Features | Community |
| Construction Materials | Frame |
| Year Built | 2003 |
| Property Subtype | Single Family Residence |
| Ownership | Homeowner/Owner |
| Community Features | Clubhouse,Community Pool,Fitness Center,Golf,Playground,Tennis Court(s) |
| Assoc Fee Paid Per | Annually |
| County | Hall |
| Property Type | Residential |
| HOA | true |
| Subdivision Name | Reunion Country Club |
| Garage Y/N | true |
| Full Baths | 4 |
| Special Listing Conditions | Standard |
| Status | Active |
| Directions | Take 400 N/US-19N; Take Exit 15 for Bald Ridge Marina Rd. toward Cumming; take Market Pl. Blvd and Sanders Rd. to Buford Dam Rd.; Continue on Buford Dam Road, take GA 347 to Dove Point Lane in Hall County; Follow Dove Point Ln and Grand Reunion Drive to Ivey Leaf Lane. |
| ModificationTimestamp | 2025-11-14T06:00:46.350-00:00 |
| High School | Flowery Branch |
| City | Hoschton |
| Association Name | Reunion |
| Lot Size Units | Acres |
| Lot Size Square Feet | 9148 |
| Listing Terms | Cash,Conventional,FHA,VA Loan |
| Elementary School | Spout |
| Property Attached Y/N | false |
| Middle/Junior High School | C.W. Davis |
| Virtual Tour | https://www.propertypanorama.com/instaview/sav/CL343758 |
| Standard Status | Active |
| Occupancy Type | Vacant |
| Virtual Tour | https://www.propertypanorama.com/instaview/sav/CL343758 |
| Property Sub Type Additional | Single Family Residence |
| Expected Active Date | 2025-11-11 |
| PostalCity | Hoschton |
| Legal Description | REUNION LT 852 PH 8-B |
Interior Features
| Interior Amenities | Breakfast Bar,Built-in Features,Breakfast Area,Bathtub,Tray Ceiling(s),Cathedral Ceiling(s),Double Vanity,Entrance Foyer,High Ceilings,Jetted Tub,Main Level Primary,Pantry,Recessed Lighting,Separate Shower,Vaulted Ceiling(s),Fireplace |
|---|---|
| Fireplace Features | Family Room,Gas |
| Total Stories | 2 |
| Air Conditioning Y/N | true |
| Heating Y/N | true |
| Fireplace Y/N | true |
| Laundry Features | In Hall |
| Total Bedrooms | 4 |
| Main Level Bedrooms | 1 |
| Main Level Bathrooms | 2 |
| LivingAreaSource | Public Records |
| Total Baths | 4 |
Exterior Features
| Exterior Amenities | Other,Patio |
|---|---|
| Fencing | Wood,Yard Fenced |
| Parking Features | Attached,Garage Door Opener |
| Water Source | Public |
| Lot Size Area | 0.21 |
| Foundation Details | Slab |
| Lot Size Acres | 0.21 |
| Waterfront Y/N | false |
Amenities
- Foreclosure
- Views
- Short Sale
- New Construction
- Adult 55+
- Lease To Own
- No HOA Fees
- Furnished
- Primary On Main
- Air Conditioning
- Seller Finance
- Green
- Fixer Upper
- Horse
- Golf
- Fireplace
- Deck
- Garage
- Basement
- Pool
Property vs Single Family Average in 30548
Price
Year Built
 The data relating to real estate for sale on this website comes in part from the Broker Reciprocity Program of the Savannah multi-List Corporation. Real Estate listings held by brokerage firms other than Weichert, Realtors® - Webb & Associates are marked with the name of the listing brokers.
Data last updated: September 23, 2026 7:04 AM UTC
All information deemed reliable but not guaranteed.
© 2026 Savannah Multi-List Corporation. All rights reserved.
The data relating to real estate for sale on this website comes in part from the Broker Reciprocity Program of the Savannah multi-List Corporation. Real Estate listings held by brokerage firms other than Weichert, Realtors® - Webb & Associates are marked with the name of the listing brokers.
Data last updated: September 23, 2026 7:04 AM UTC
All information deemed reliable but not guaranteed.
© 2026 Savannah Multi-List Corporation. All rights reserved.
 ©2026 Georgia Multiple Listing Service All information deemed reliable but not guaranteed. All properties are subject to prior sale, change or withdrawal. Neither listing broker(s) or information provider(s) shall be responsible for any typographical errors, misinformation, misprints and shall be held totally harmless. Listing(s) information is provided for consumer's personal, non-commercial use and may not be used for any purpose other than to identify prospective properties consumers may
