
Waterfront - Primary on Main




Address
1019 Brush Creek Road, Colbert, GA
Price
$ 680,000
Property Attributes
- MLS#10853568
- TypeSingle Family
- Listing Status New
- CountyMadison
- CityColbert
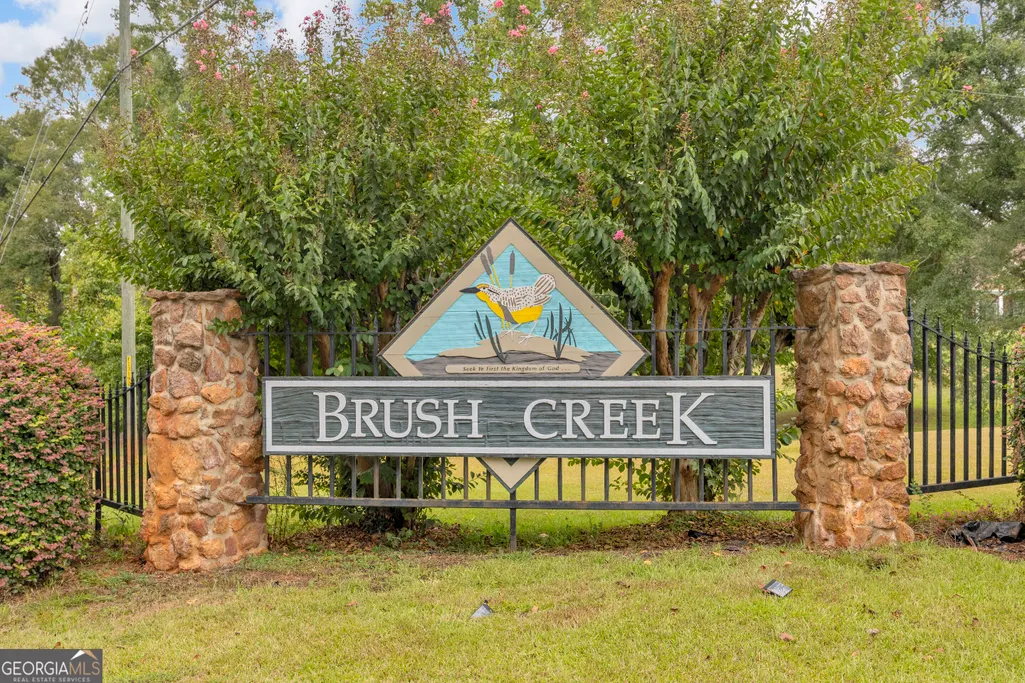
- NeighborhoodBrush Creek
- Zip30628
- StyleCraftsman, Traditional
- Year Built2005
- Taxes$ 4444
- Price$ 680,000
- Bedrooms5
- Full Bathrooms4
- Half Bathrooms1
- Sqr Footage3483
- Lot Size4.42 Acres
Data Source:
Georgia MLS (GAMLS)
Property Description
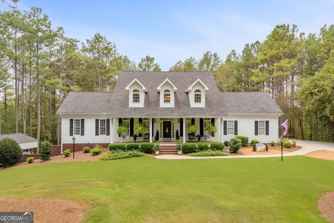
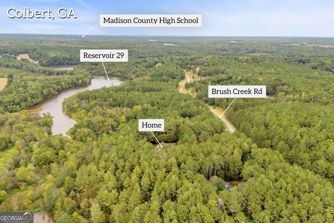
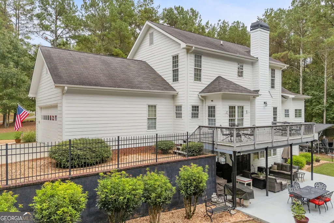
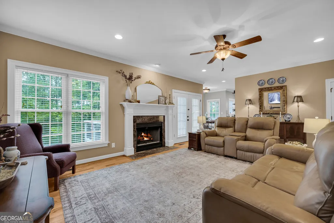
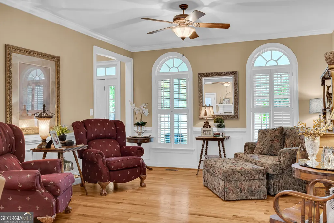
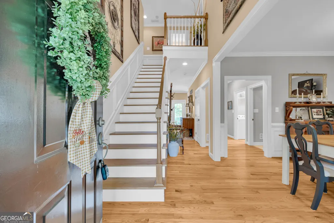
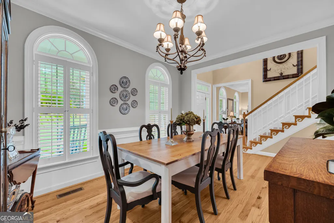
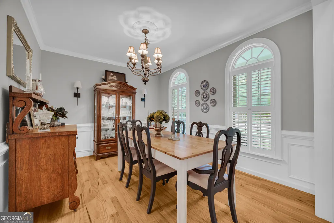
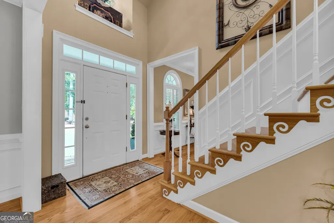
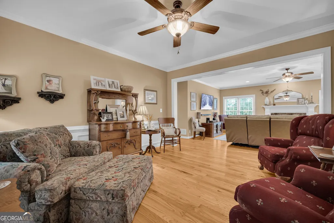
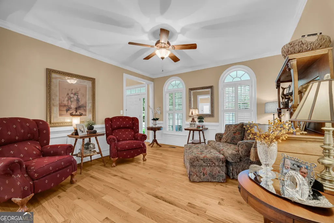
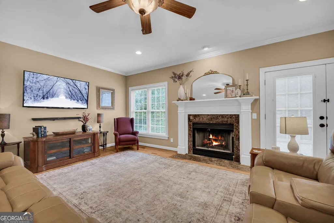
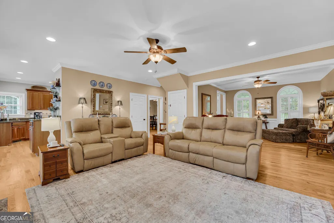
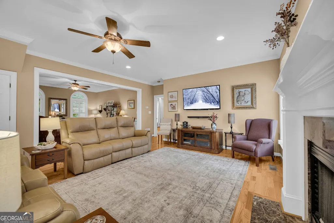
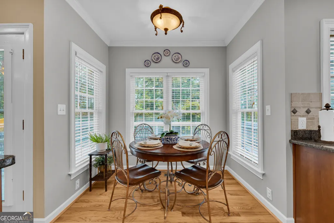
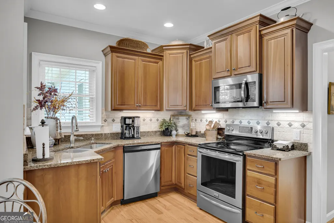
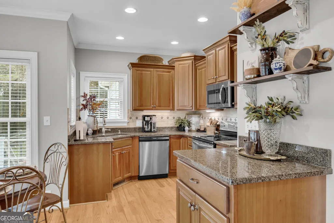
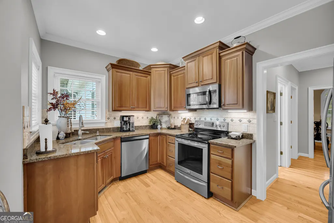
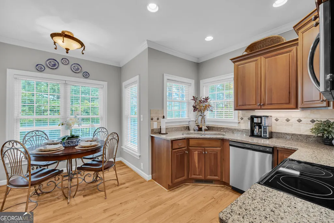
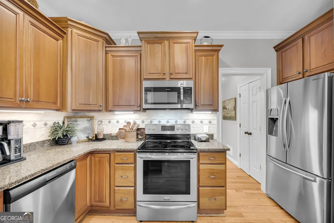
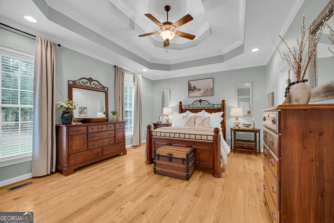
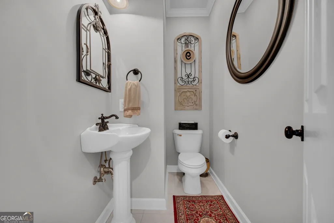
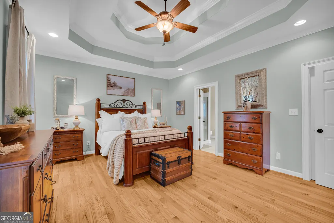
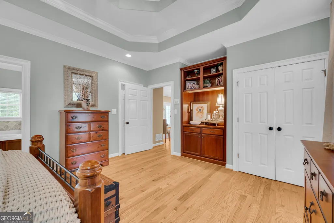
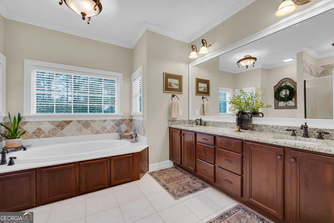
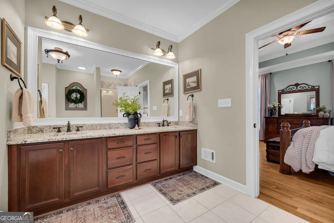
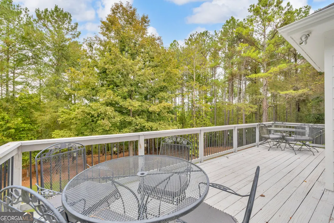
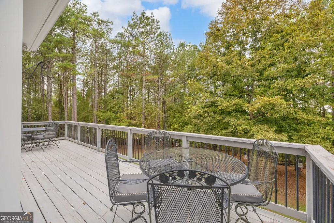
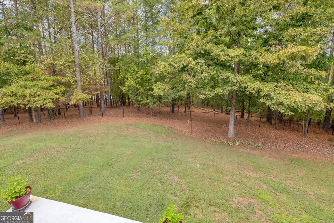
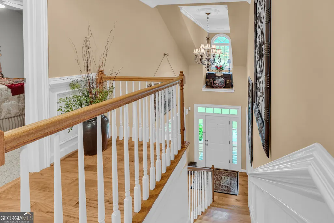
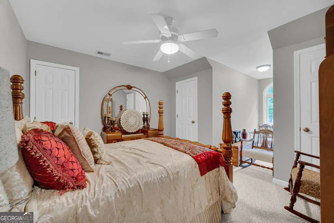
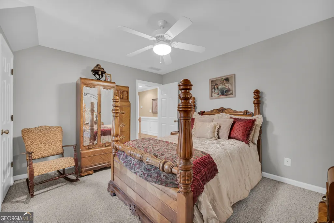
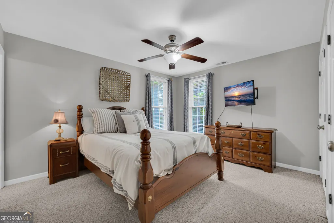
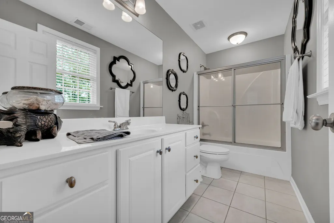
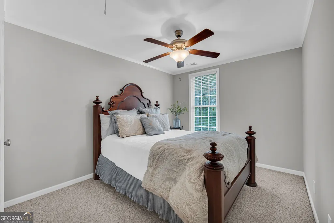
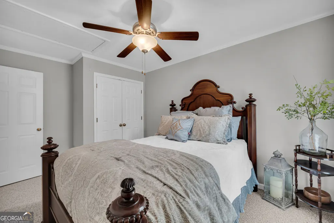
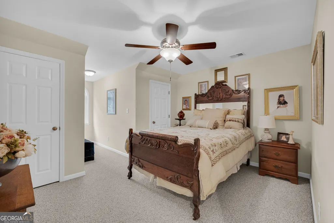
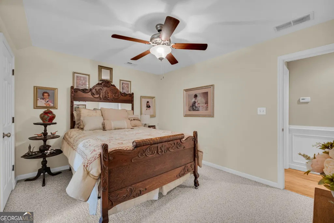
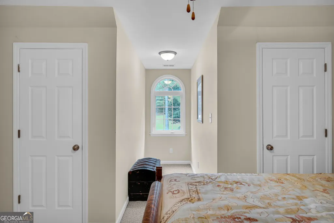
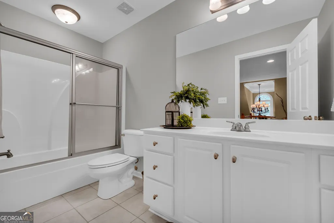
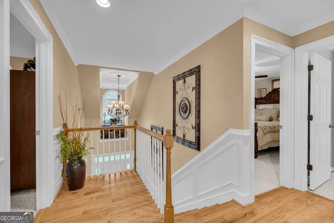
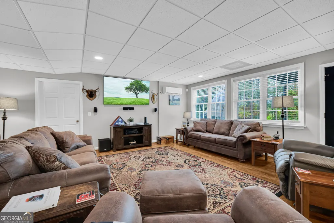
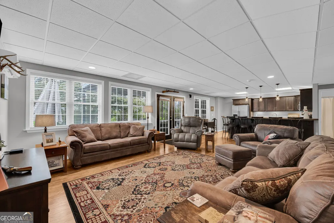
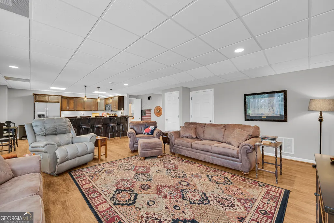
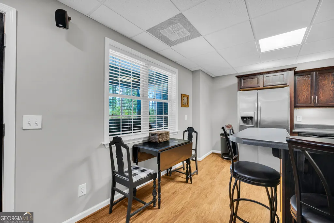
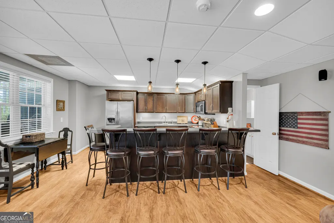
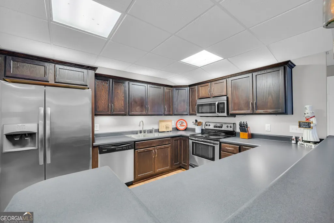
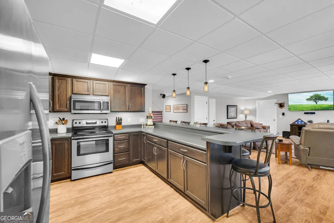
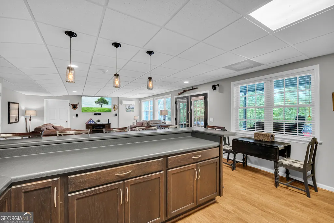
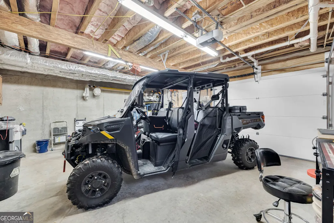
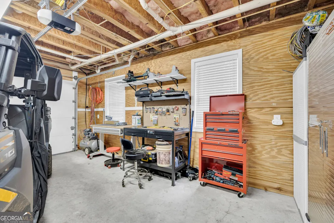
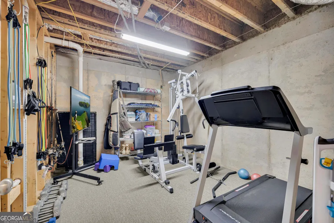
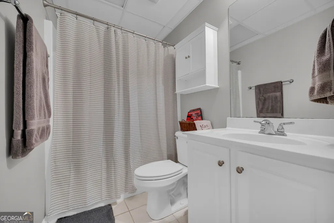
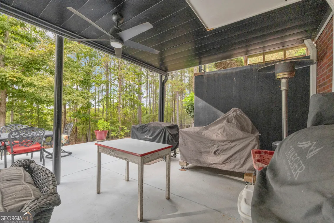
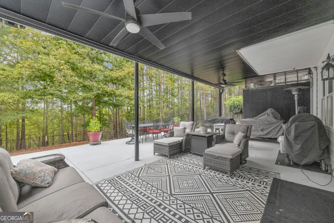
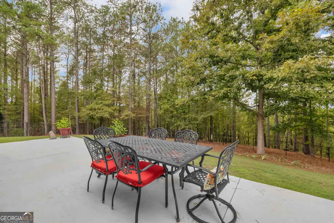
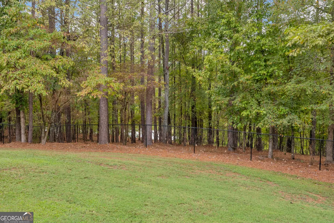
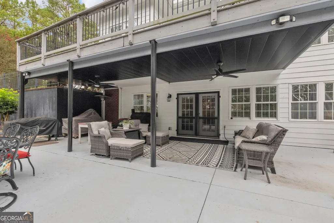
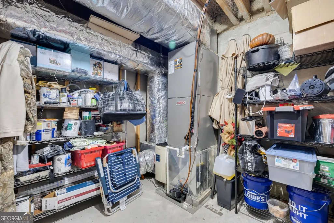
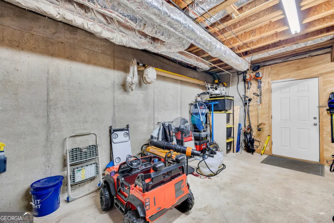
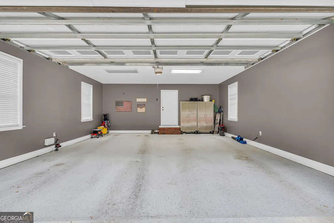
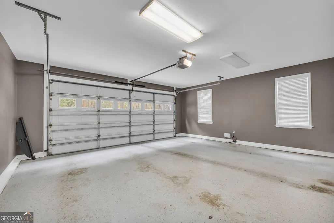
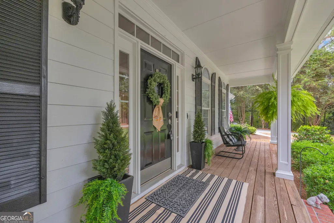
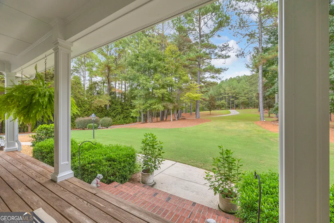
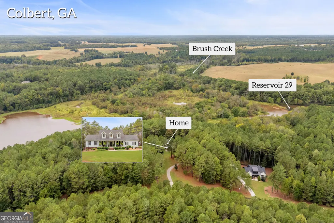
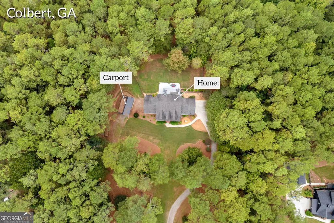
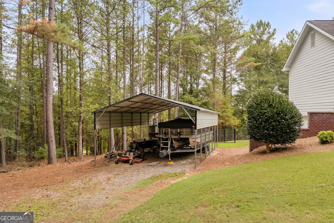
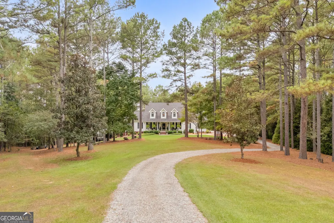
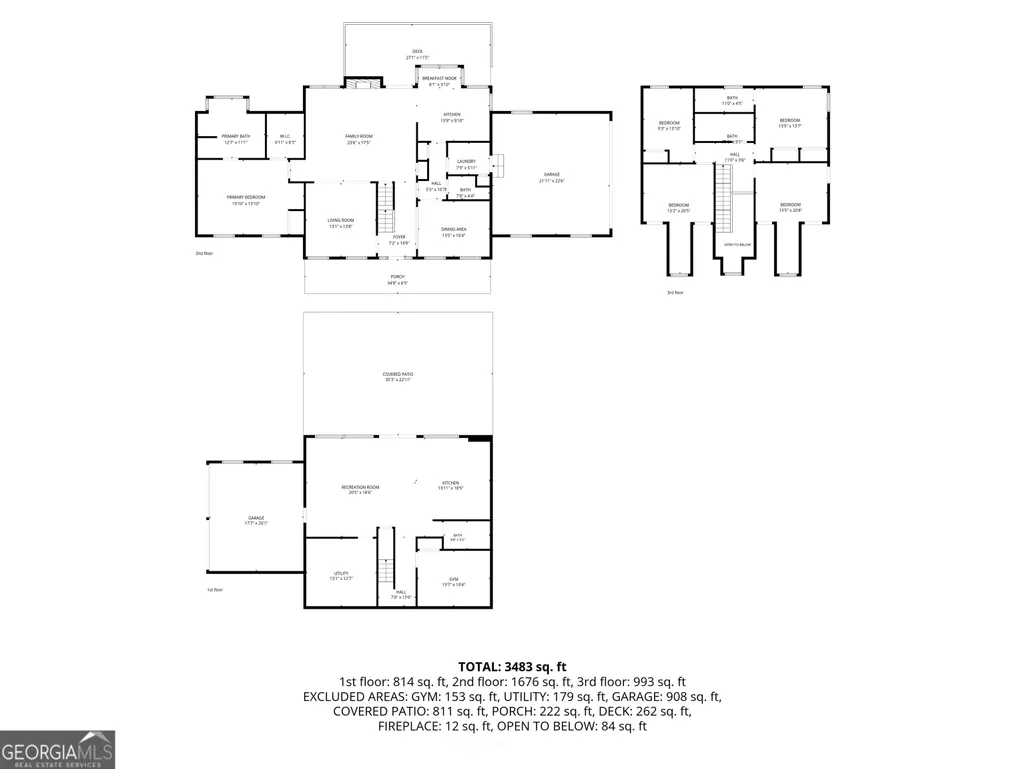
LAKE ACCESS ON 4.42 ACRES IN THE SOUGHT-AFTER BRUSH CREEK COMMUNITY! Welcome home to this inviting 5-bedroom, 4.5-bath home located in the highly sought-after Brush Creek Community of Colbert, GA. With a wonderful front porch overlooking your manicured front yard, this place is truly one of a kind. The lot is 4.42 acres with lake access to the Colbert watershed and approximately 3,483 square feet of finished living space as well as unfinished basement space for storage, gym, etc..., this home offers plenty of room to gather, relax, entertain, and enjoy the outdoors. The main level features the primary suite and 1.5 baths, along with beautiful hardwood floors, a semi-open floor plan, spacious living room, separate sitting area/den, formal dining room, and kitchen with a cozy breakfast nook. Upstairs, you'll find four additional bedrooms and two full baths, providing plenty of space for family and guests. The lower level offers even more flexibility with a full kitchen, living room, and full bath-ideal for guests, extended family, recreation, or a private retreat. Step outside to enjoy multiple areas for entertaining, including the main-level deck and a covered lower-level patio that extends onto a large concrete entertaining area. There's plenty of space for gatherings, grilling, relaxing, or simply enjoying the peaceful setting. Enjoy the privacy of the fenced in back yard and lake views. The current owners have enjoyed accessing the lake by small boat and fishing along the shoreline. Also included with the sale is a detached carport that is used to park their pontoon and mower as well as a side garage door to the basement to park your UTV or other toys. Come experience the space, setting, and lifestyle that make Brush Creek such a special place to call home!
| Elementary School | Middle School | High School |
|---|---|---|
| Colbert Elementary School | Madison Middle School | Madison High School |
| Price History | |
|---|---|
| 9/25/2026 | Listed $680,000 |
General Features
| Sewer | Septic Tank |
|---|---|
| Heating | Central,Electric,Heat Pump,Hot Water |
| Cooling | Ceiling Fan(s),Central Air,Electric,Heat Pump |
| Utilities | Cable Available,Electricity Available,High Speed Internet,Phone Available,Underground Utilities,Water Available |
| Roof | Composition |
| Appliances | Dishwasher,Electric Water Heater,Microwave,Range,Stainless Steel Appliance(s) |
| Association Fee Includes | None |
| Patio/Porch Features | Deck,Patio,Porch |
| Architectural Style | Craftsman,Traditional |
| Security Features | Security System,Smoke Detector(s) |
| Construction Materials | Concrete |
| Year Built | 2005 |
| Electric | 220 Volts |
| View | Lake,Seasonal View |
| Levels | Three Or More |
| Property Subtype | Single Family Residence |
| Tax Year | 2025 |
| Waterfront Features | Lake,Lake Privileges,No Dock Or Boathouse,No Dock Rights,Private |
| Community Features | Lake |
| County | Madison |
| New Construction | false |
| Property Type | Residential |
| HOA | false |
| Attached Garage | true |
| Subdivision Name | Brush Creek |
| Garage Y/N | true |
| Other Structures | Other,Shed(s) |
| Full Baths | 4 |
| Status | New |
| Directions | From Colbert Elementary School, turn left onto State Rte 231, then right onto Kincaid Rd/Kincaid Cemetery Rd, then right onto Brush Creek Rd and the home will be .5 miles. Sign is in the yard. |
| High School | Madison |
| City | Colbert |
| Body of Water | Colbert Watershed |
| Lot Size Units | Acres |
| Lot Size Square Feet | 192535.2 |
| Carport Y/N | true |
| Elementary School | Colbert |
| Property Attached Y/N | false |
| Land Lease Y/N | false |
| Tax Annual Amount | 4444.72 |
| Home Warranty Y/N | false |
| Middle/Junior High School | Madison |
| Property Condition | Resale |
| Structure Type | House |
| Building Area Units | Square Feet |
| Living Area Units | Square Feet |
| Standard Status | Active |
Interior Features
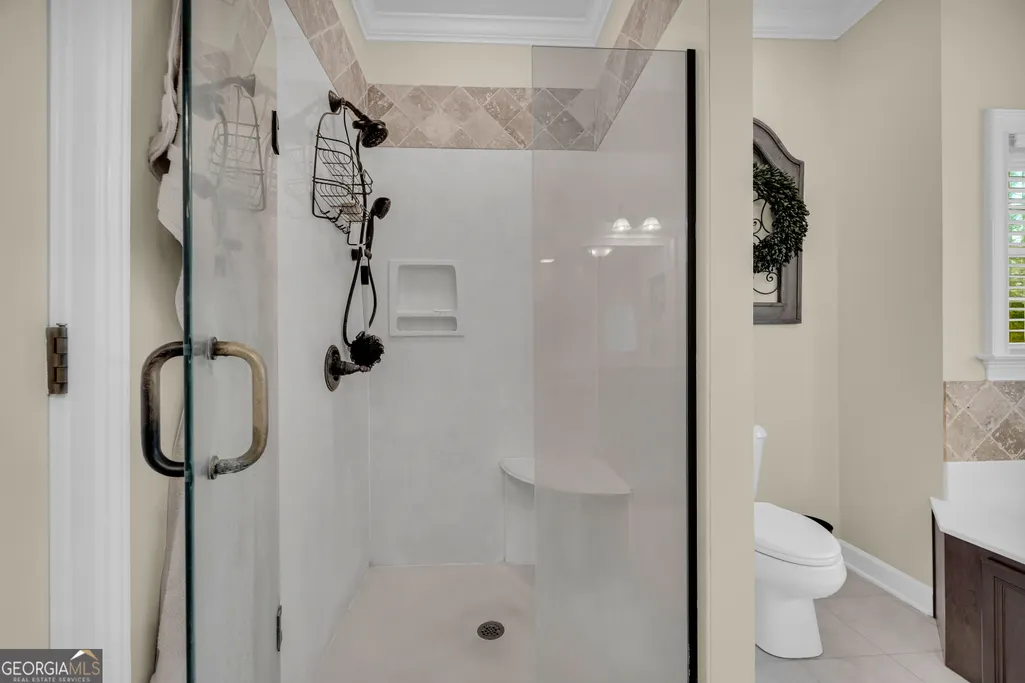
| Interior Amenities | Double Vanity,Master On Main Level,Separate Shower,Soaking Tub,Walk-In Closet(s) |
|---|---|
| Basement | Bath Finished,Boat Door,Concrete,Daylight,Exterior Entry,Full,Interior Entry,Unfinished |
| Flooring | Carpet,Hardwood,Laminate,Tile,Vinyl |
| Total Fireplaces | 1 |
| Fireplace Features | Gas Log,Living Room |
| Common Walls | No Common Walls |
| Air Conditioning Y/N | true |
| Heating Y/N | true |
| Window Features | Double Pane Windows |
| Fireplace Y/N | true |
| Above Grade Finished Area | 2669 |
| Half Baths | 1 |
| Laundry Features | Mud Room |
| Total Bedrooms | 5 |
| Below Grade Finished Area | 814 |
| Main Level Bedrooms | 1 |
| Main Level Bathrooms | 1 |
| Below Grade Finished Area Unit Type | Square Feet |
| LivingAreaSource | Owner |
| Above Grade Finished Area Unit Type | Square Feet |
| Kitchen Features | Breakfast Area,Breakfast Bar,Pantry,Second Kitchen,Solid Surface Counters |
| Total Baths | 5 |
| Dining Room Features | Seats 12+,Separate Room |
Exterior Features
| Vegetation | Grassed,Partially Wooded |
|---|---|
| Fencing | Chain Link |
| Parking Features | Garage,Carport,Storage,Attached,Basement,Detached,Parking Pad,Parking Shed,Kitchen Level,RV Access/Parking,Boat,Garage Door Opener,Side/Rear Entrance |
| Lot Features | Level,Private,Sloped |
| Water Source | Private,Public |
| Total Parking | 4 |
| Lot Size Area | 4.42 |
| Foundation Details | Slab |
| Building Area Total | 3483 |
| Lot Size Acres | 4.42 |
| Frontage Length | Waterfront Footage: 330 |
| Frontage Type | Lakefront,Waterfront |
| Lot Size Source | Public Records |
| Waterfront Y/N | true |
Amenities
- Foreclosure
- Views
- Short Sale
- New Construction
- Adult 55+
- Lease To Own
- No HOA Fees
- Furnished
- Primary On Main
- Air Conditioning
- Seller Finance
- Green
- Fixer Upper
- Horse
- Golf
- Fireplace
- Deck
- Garage
- Basement
- Pool
Property vs Single Family Average in 30628
Price
Taxes
Year Built
 The data relating to real estate for sale on this website comes in part from the Broker Reciprocity Program of the Savannah multi-List Corporation. Real Estate listings held by brokerage firms other than Weichert, Realtors® - Webb & Associates are marked with the name of the listing brokers.
Data last updated: September 26, 2026 6:37 PM UTC
All information deemed reliable but not guaranteed.
© 2026 Savannah Multi-List Corporation. All rights reserved.
The data relating to real estate for sale on this website comes in part from the Broker Reciprocity Program of the Savannah multi-List Corporation. Real Estate listings held by brokerage firms other than Weichert, Realtors® - Webb & Associates are marked with the name of the listing brokers.
Data last updated: September 26, 2026 6:37 PM UTC
All information deemed reliable but not guaranteed.
© 2026 Savannah Multi-List Corporation. All rights reserved.
 ©2026 Georgia Multiple Listing Service All information deemed reliable but not guaranteed. All properties are subject to prior sale, change or withdrawal. Neither listing broker(s) or information provider(s) shall be responsible for any typographical errors, misinformation, misprints and shall be held totally harmless. Listing(s) information is provided for consumer's personal, non-commercial use and may not be used for any purpose other than to identify prospective properties consumers may
