
Open House Sun, Sep 27th 12:00 PM - 03:00 PM - Eco Friendly

















Address
9357 Opal Drive, Douglasville, GA
Price
$ 435,000
Property Attributes
- MLS#10852288
- TypeSingle Family
- Listing Status New
- CountyDouglas
- CityDouglasville
- NeighborhoodVillages Brookmont
- Zip30135
- StyleTraditional
- Year Built2006
- Taxes$ 6014
- Price$ 435,000
- Bedrooms5
- Full Bathrooms3
- Half Bathrooms0
- Sqr Footage2872
- Lot Size0.154 Acres
Data Source:
Georgia MLS (GAMLS)
Property Description
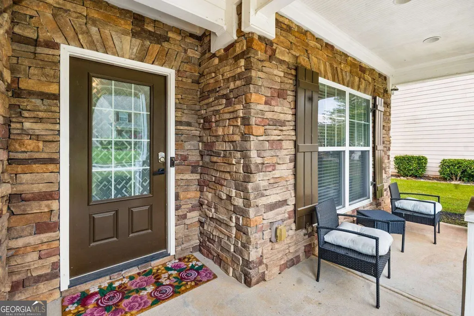
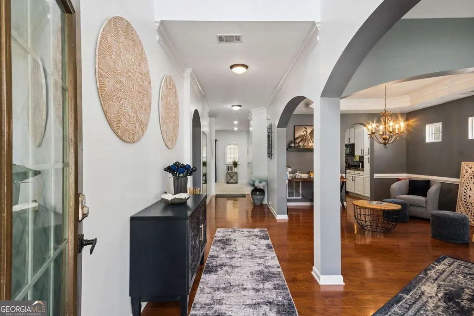
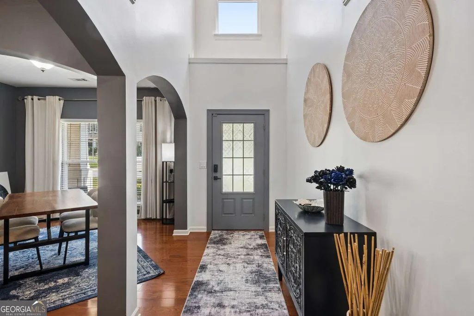
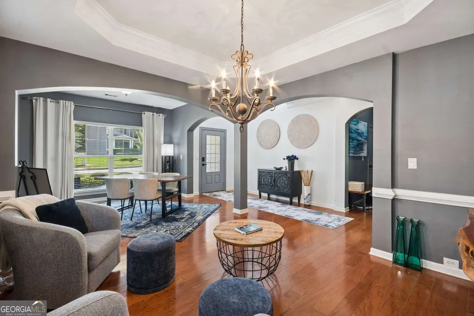
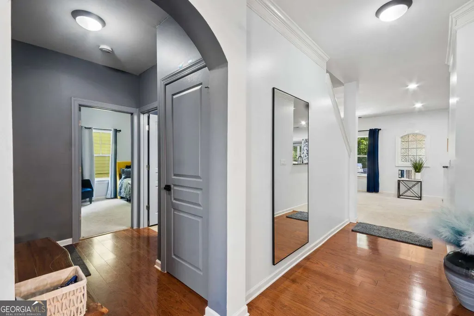
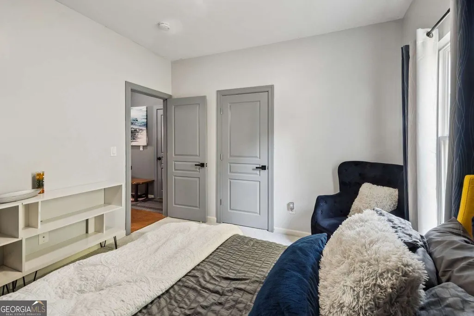
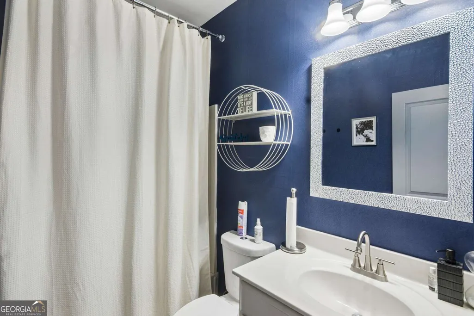
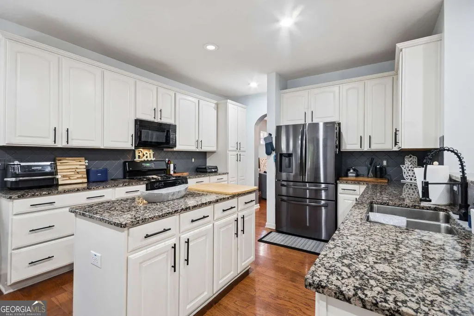
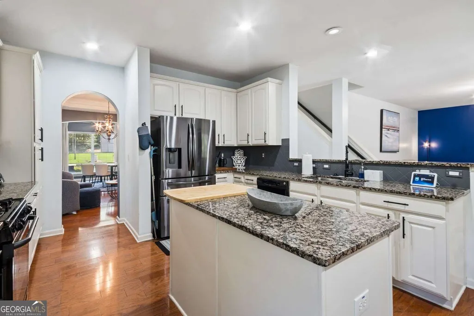
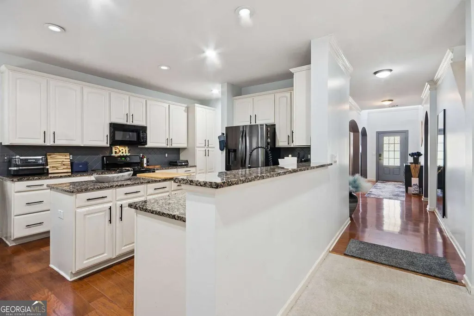
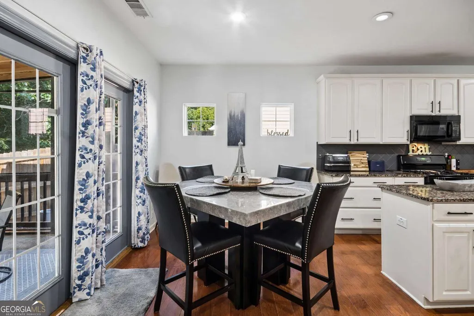
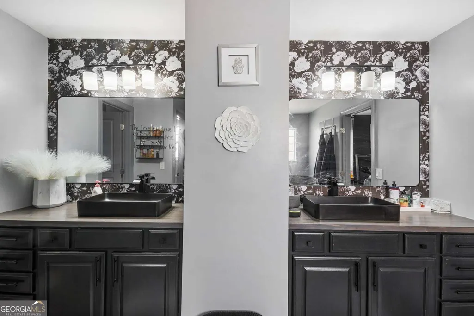
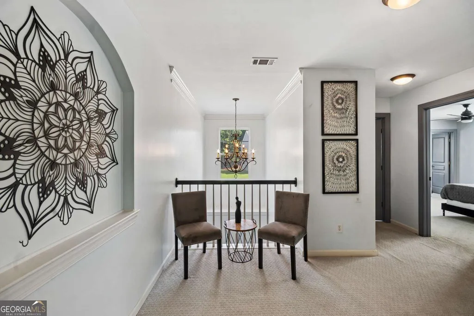
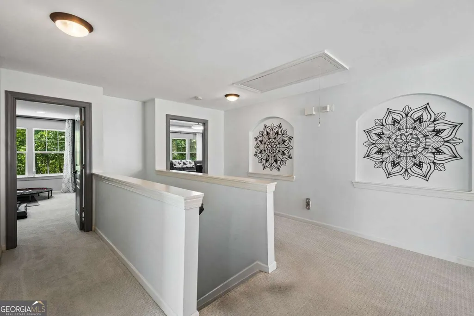
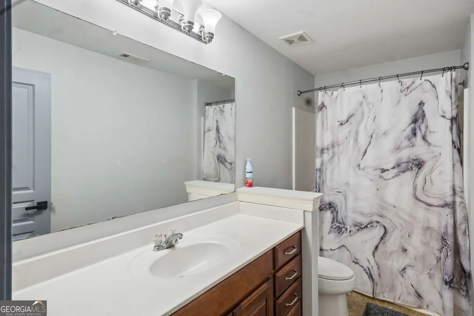
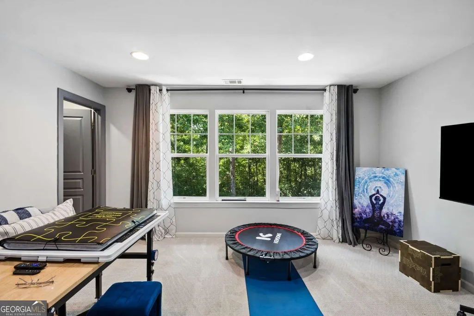
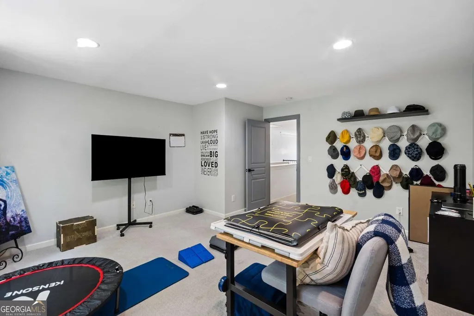
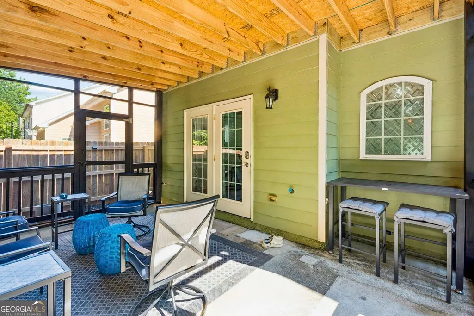
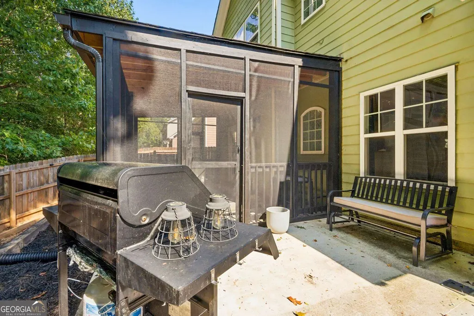
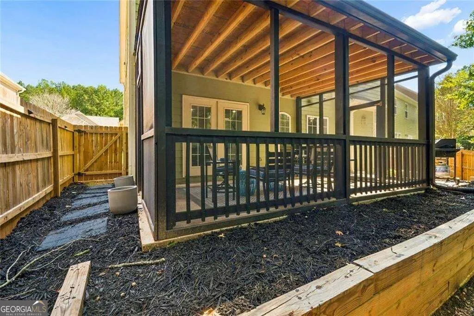
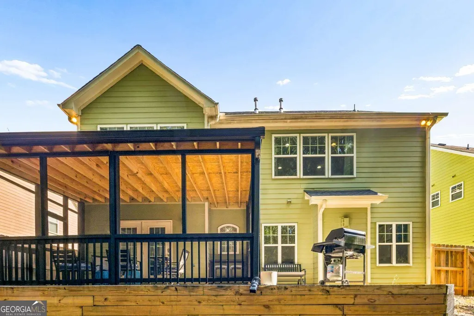
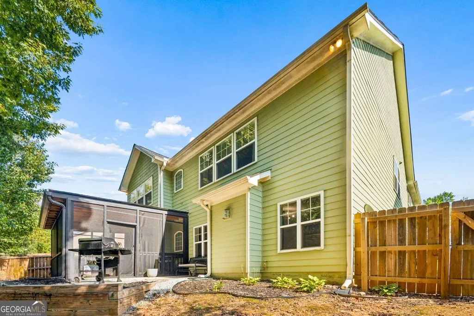
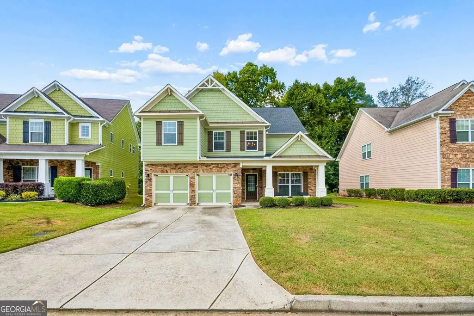
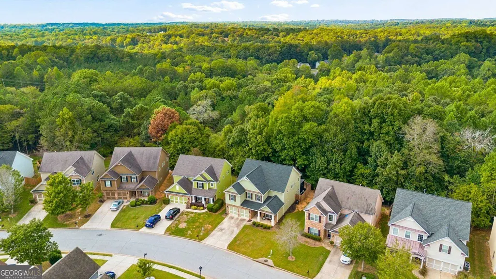
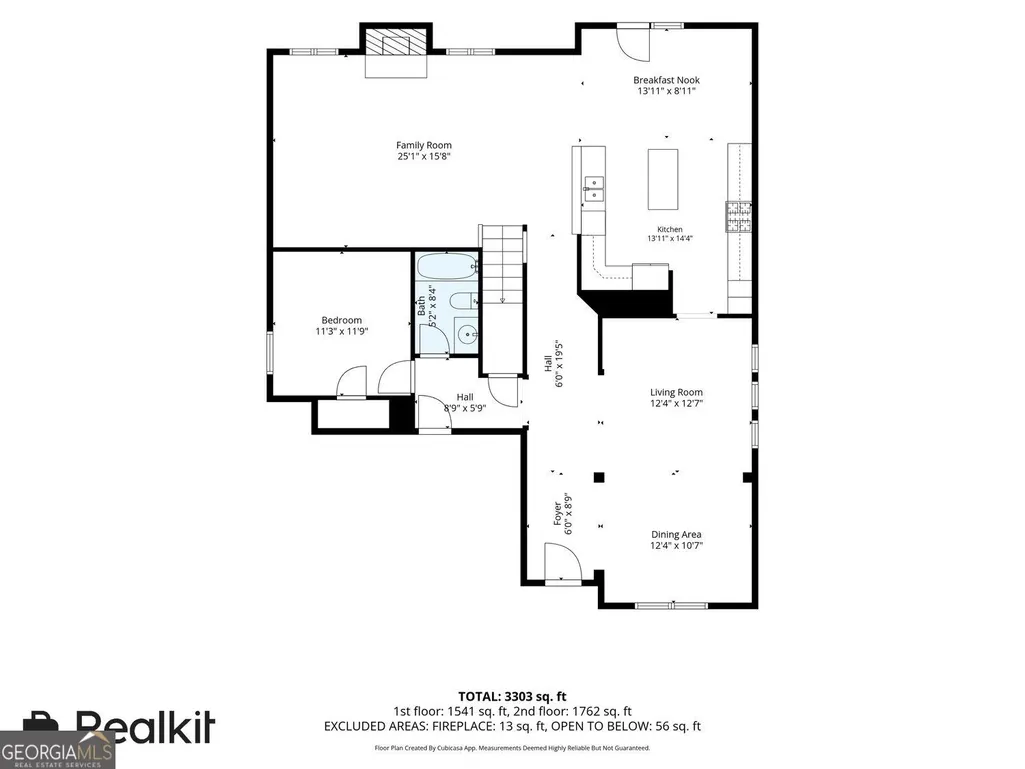
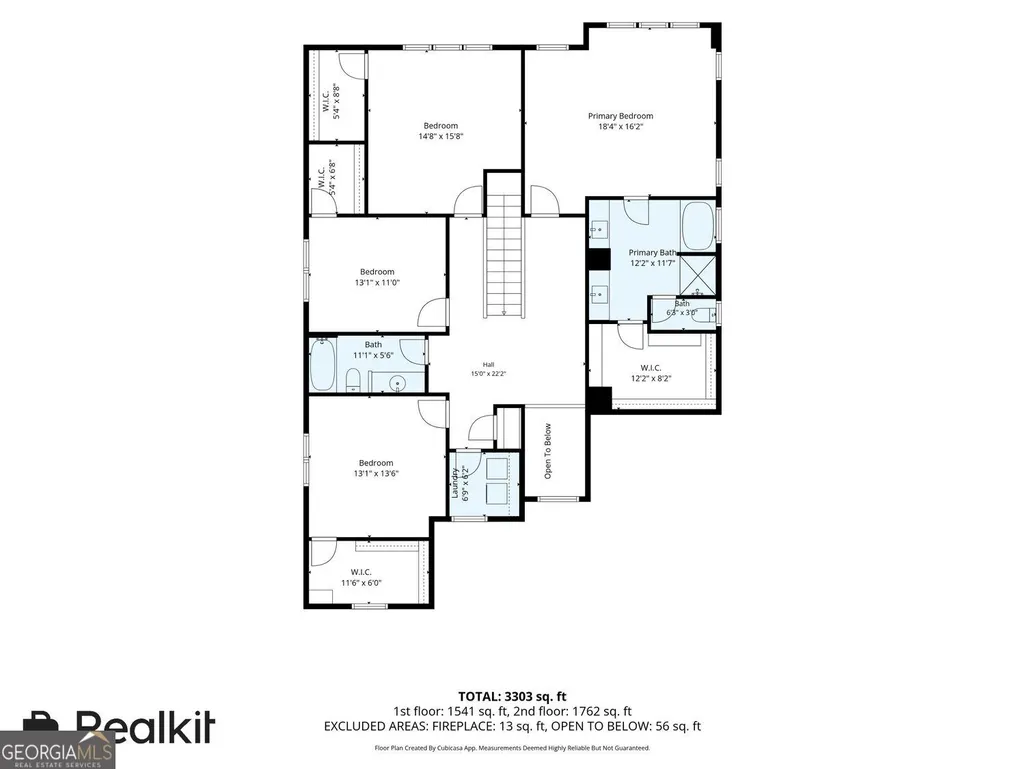
Welcome to 9357 Opal Drive, a beautifully maintained 5-bedroom, 3-bathroom home offering spacious living areas and thoughtful updates throughout. Located in the desirable Villages at Brookmont, this two-story home offers plenty of room to live, relax, and entertain. Step inside to find fresh paint and new carpet for a clean, refreshed feel. The spacious kitchen features granite countertops, an island, ample cabinetry, and an open view into the family room, complete with a cozy fireplace. A bedroom and full bathroom on the main level provide added flexibility for guests, a home office, or multigenerational living. Upstairs, the oversized primary suite offers a comfortable retreat, while the renovated primary bathroom adds a fresh and updated touch. One of the standout features of the home is the added screened-in porch, creating the perfect spot to enjoy your morning coffee, unwind after a long day, or entertain guests while enjoying the outdoors. Additional peace of mind comes with a roof that is less than 5 years old. 9356 Opal Drive offers generous living space, a 2-car garage, recent updates, and access to neighborhood amenities including a pool, clubhouse, playground, and tennis courts. Comfort and convenience in one inviting package. Don't miss the opportunity to make 9357 Opal Drive your new home!
| Elementary School | Middle School | High School |
|---|---|---|
| Mount Carmel Elementary School | Chestnut Log Middle School | New Manchester High School |
| Price History | |
|---|---|
| 9/24/2026 | Listed $435,000 |
General Features
| Sewer | Public Sewer |
|---|---|
| Heating | Other |
| Cooling | Central Air |
| Utilities | Cable Available,Electricity Available,Natural Gas Available,Water Available |
| Roof | Other |
| Appliances | Dishwasher,Disposal,Electric Water Heater,Refrigerator,Washer |
| HOA Fee | 575 |
| Association Fee Includes | Reserve Fund |
| Patio/Porch Features | Patio |
| Architectural Style | Traditional |
| Pool Features | In Ground |
| Security Features | Carbon Monoxide Detector(s) |
| Construction Materials | Stone |
| Year Built | 2006 |
| Levels | Two |
| Property Subtype | Single Family Residence |
| Tax Year | 2025 |
| Community Features | Pool,Park,Clubhouse,Fitness Center |
| County | Douglas |
| New Construction | false |
| Property Type | Residential |
| HOA | true |
| Attached Garage | false |
| Energy Efficient | Roof |
| Subdivision Name | Villages Brookmont |
| Garage Y/N | true |
| Full Baths | 3 |
| Status | New |
| Directions | I-20 W to Exit 34 (GA-92 S/Fairburn Rd). S on Midway Rd, left on Pope Rd, continue onto Warren Rd. Right on Irvine Dr, right on Opal Dr. Home is on the left. GPS friendly. |
| High School | New Manchester |
| City | Douglasville |
| Lot Size Units | Square Feet |
| Lot Size Square Feet | 6708.24 |
| Carport Y/N | false |
| Elementary School | Mount Carmel |
| Property Attached Y/N | false |
| Land Lease Y/N | false |
| Tax Annual Amount | 6014 |
| Home Warranty Y/N | false |
| Middle/Junior High School | Chestnut Log |
| Property Condition | Updated/Remodeled |
| Structure Type | House |
| Building Area Units | Square Feet |
| Living Area Units | Square Feet |
| Standard Status | Active |
Interior Features
| Interior Amenities | Walk-In Closet(s) |
|---|---|
| Basement | None |
| Flooring | Hardwood |
| Total Fireplaces | 1 |
| Fireplace Features | Family Room |
| Common Walls | No Common Walls |
| Air Conditioning Y/N | true |
| Heating Y/N | true |
| Fireplace Y/N | true |
| Above Grade Finished Area | 2872 |
| Laundry Features | Other,Upper Level |
| Total Bedrooms | 5 |
| Main Level Bedrooms | 1 |
| Main Level Bathrooms | 1 |
| Below Grade Finished Area Unit Type | Square Feet |
| LivingAreaSource | Public Records |
| Above Grade Finished Area Unit Type | Square Feet |
| Kitchen Features | Kitchen Island |
| Total Baths | 3 |
Exterior Features
| Exterior Amenities | Other |
|---|---|
| Fencing | Fenced,Back Yard |
| Parking Features | Garage |
| Lot Features | None |
| Water Source | Public |
| Total Parking | 2 |
| Lot Size Area | 6708.24 |
| Foundation Details | Slab |
| Building Area Total | 2872 |
| Lot Size Acres | 0.154 |
| Lot Size Source | Public Records |
Amenities
- Foreclosure
- Views
- Short Sale
- New Construction
- Adult 55+
- Lease To Own
- No HOA Fees
- Furnished
- Primary On Main
- Air Conditioning
- Seller Finance
- Green
- Fixer Upper
- Horse
- Golf
- Fireplace
- Deck
- Garage
- Basement
- Pool
Property vs Single Family Average in 30135
Price
Taxes
Year Built
 The data relating to real estate for sale on this website comes in part from the Broker Reciprocity Program of the Savannah multi-List Corporation. Real Estate listings held by brokerage firms other than Weichert, Realtors® - Webb & Associates are marked with the name of the listing brokers.
Data last updated: September 24, 2026 12:22 AM UTC
All information deemed reliable but not guaranteed.
© 2026 Savannah Multi-List Corporation. All rights reserved.
The data relating to real estate for sale on this website comes in part from the Broker Reciprocity Program of the Savannah multi-List Corporation. Real Estate listings held by brokerage firms other than Weichert, Realtors® - Webb & Associates are marked with the name of the listing brokers.
Data last updated: September 24, 2026 12:22 AM UTC
All information deemed reliable but not guaranteed.
© 2026 Savannah Multi-List Corporation. All rights reserved.
 ©2026 Georgia Multiple Listing Service All information deemed reliable but not guaranteed. All properties are subject to prior sale, change or withdrawal. Neither listing broker(s) or information provider(s) shall be responsible for any typographical errors, misinformation, misprints and shall be held totally harmless. Listing(s) information is provided for consumer's personal, non-commercial use and may not be used for any purpose other than to identify prospective properties consumers may
