
Primary on Main
Address
59 Cedar Way, Dallas, GA
Price
$ 318,900
Property Attributes
- MLS#10850067
- TypeSingle Family
- Listing Status Coming Soon
- CountyPaulding
- CityDallas
- NeighborhoodBurnt Hickory Meadows
- Zip30132
- StyleTraditional
- Year Built1993
- Taxes$ 3556
- Price$ 318,900
- Bedrooms3
- Full Bathrooms2
- Half Bathrooms0
- Sqr Footage1502
- Lot Size0.54 Acres
Data Source:
Georgia MLS (GAMLS)
Property Description
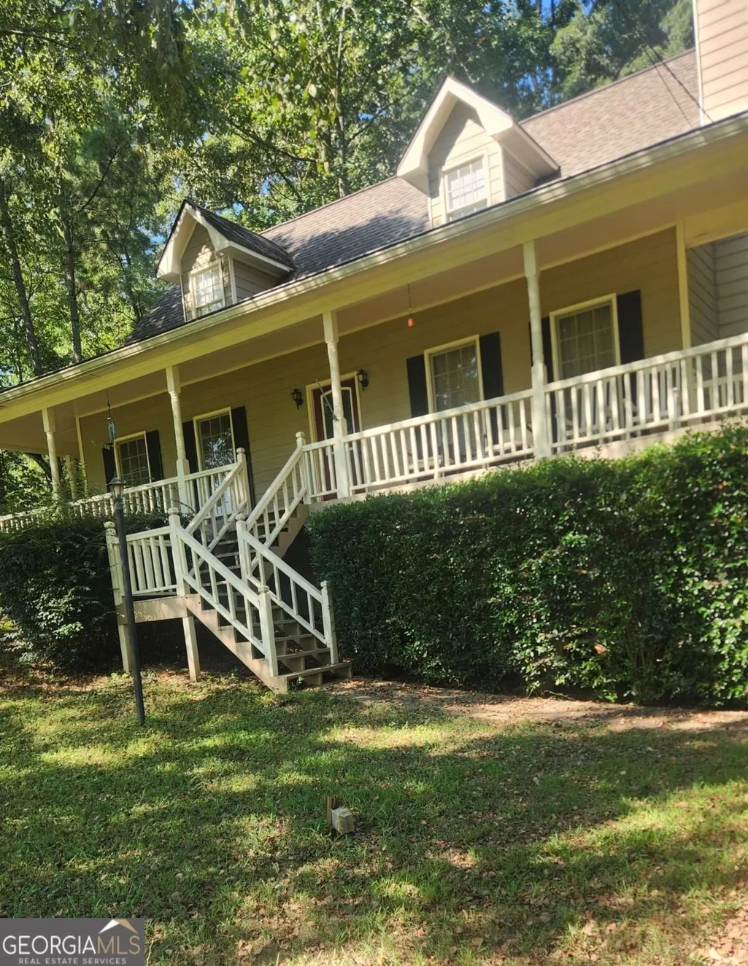
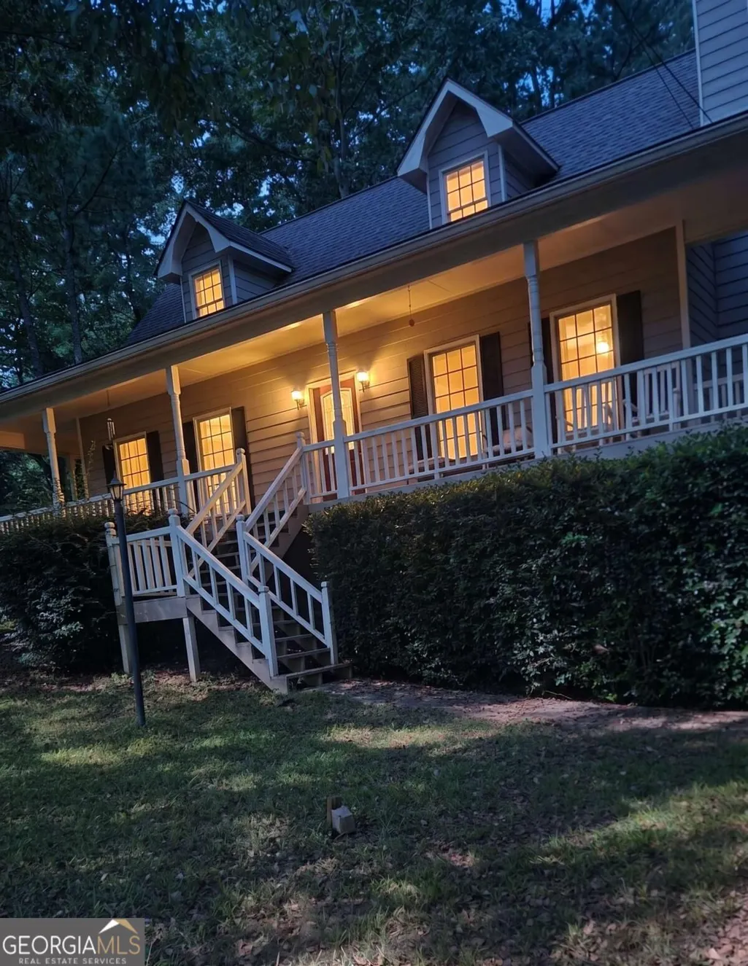
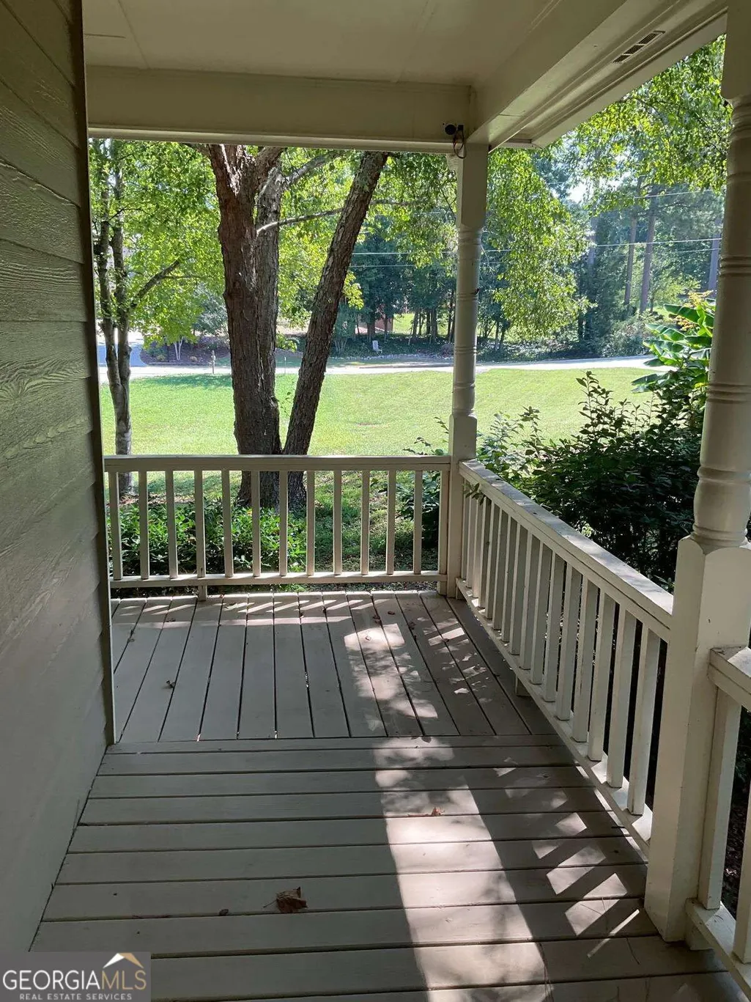
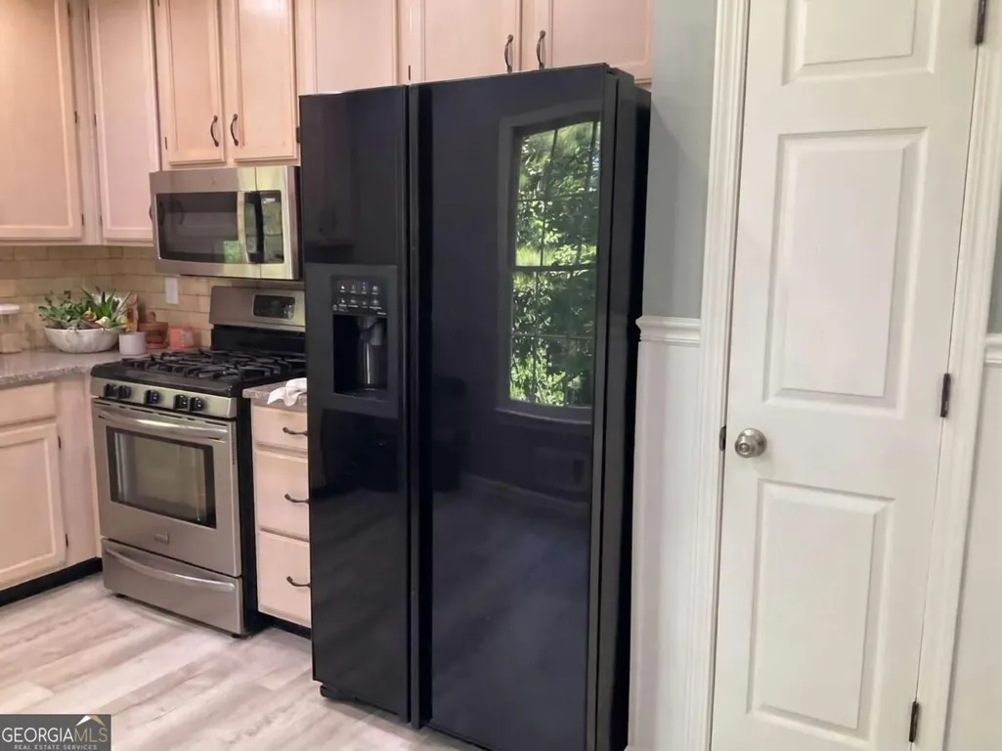
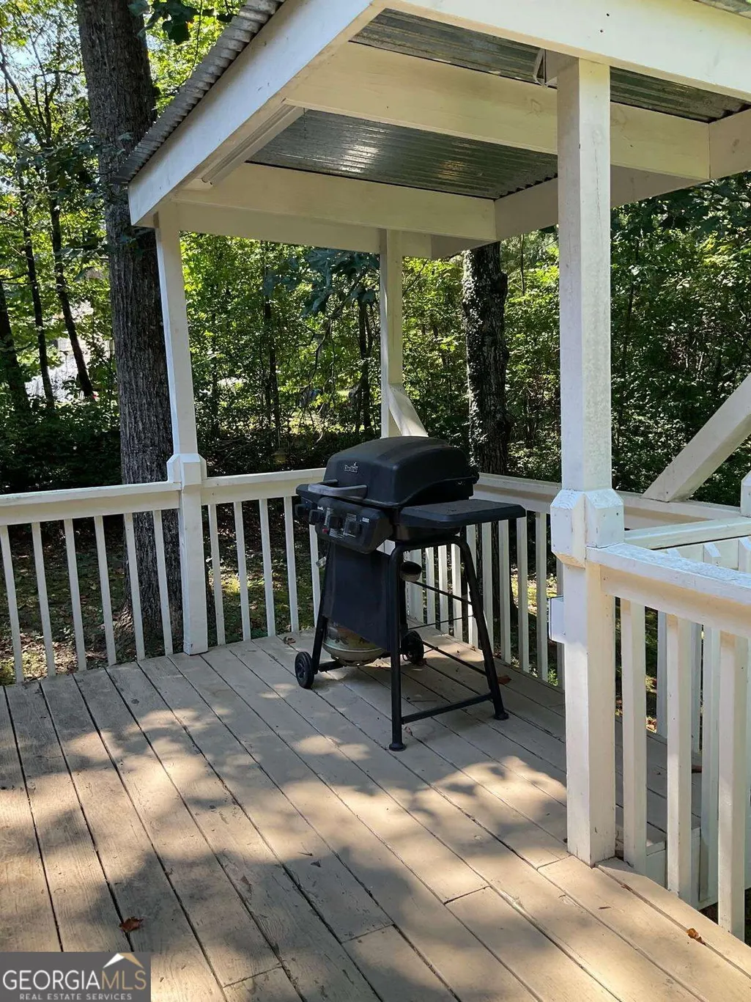
Welcome to this charming three-bedroom, two-bath home on a basement, tucked away on a quiet cul-de-sac in Dallas, offering great curb appeal, a spacious lot, and long driveway. With a thoughtfully designed split-bedroom floor plan, two-car side-entry garage, covered wraparound front porch, and plenty of flexible space, this home offers comfort, privacy, and room to grow, all with no HOA restrictions! Step inside to a welcoming living room that flows naturally into the eat-in kitchen. The kitchen features a bay-window dining area, pantry, granite countertops, and a beautiful travertine backsplash, with direct access to the rear deck overlooking the peaceful wooded backdrop. Whether you're enjoying a quiet morning coffee, dining under the stars, or entertaining, the deck provides the perfect extension of the home's living space. Stairs lead directly to the backyard and driveway, making it easy to move between the outdoor living areas and different levels of the property. The main-level primary suite offers a private retreat with a spacious en-suite bath featuring a double vanity, garden tub, and walk-in shower. Two secondary bedrooms are located upstairs along with a second full bathroom, providing comfortable space for family, guests, a home office, or flex space. Downstairs, a partially finished basement offers even more potential and is ready to be customized to suit your needs. Add instant equity!! Create a recreation room, home gym, office, workshop,or additional storage. A spacious lower-level laundry room adds convenience and functionality. Outside, enjoy the privacy of the wooded backdrop, mature seasonal foliage, covered wraparound porch, deck, and generous yard. With no HOA, you have the flexibility to park an RV or boat and add additional storage buildings or other outdoor amenities for an outdoor space you can enjoy year around. Conveniently located near local schools, grocery stores, parks, recreational facilities, and Lake Allatoona. This home combines peaceful cul-de-sac living with easy access to everyday conveniences and outdoor recreation.
| Elementary School | Middle School | High School |
|---|---|---|
| Shelton Elementary School | McClure Middle School | North Paulding High School |
| Price History | |
|---|---|
| 9/21/2026 | Listed $318,900 |
General Features
| Sewer | Septic Tank |
|---|---|
| Heating | Forced Air,Natural Gas |
| Cooling | Ceiling Fan(s),Central Air |
| Utilities | Electricity Available,Natural Gas Available,Water Available |
| Roof | Composition |
| Appliances | Dishwasher,Microwave,Range |
| Association Fee Includes | None |
| Patio/Porch Features | Deck |
| Architectural Style | Traditional |
| Construction Materials | Other,Wood Siding |
| Year Built | 1993 |
| Levels | Two |
| Property Subtype | Single Family Residence |
| Tax Year | 2025 |
| Community Features | None |
| County | Paulding |
| New Construction | false |
| Property Type | Residential |
| HOA | false |
| Attached Garage | true |
| Subdivision Name | Burnt Hickory Meadows |
| Garage Y/N | true |
| Full Baths | 2 |
| Status | Coming Soon |
| Directions | GPS Friendly |
| High School | North Paulding |
| City | Dallas |
| Body of Water | None |
| Lot Size Units | Square Feet |
| Lot Size Square Feet | 23522.4 |
| Carport Y/N | false |
| Elementary School | Shelton |
| Property Attached Y/N | false |
| Land Lease Y/N | false |
| Tax Annual Amount | 3556 |
| Home Warranty Y/N | false |
| Middle/Junior High School | McClure |
| Property Condition | Resale |
| Structure Type | House |
| Building Area Units | Square Feet |
| Living Area Units | Square Feet |
| Standard Status | Coming Soon |
Interior Features
| Interior Amenities | Double Vanity,Master On Main Level,Other,Rear Stairs,Split Bedroom Plan |
|---|---|
| Basement | Exterior Entry,Interior Entry,Partial |
| Flooring | Other |
| Total Fireplaces | 1 |
| Fireplace Features | Gas Log,Living Room |
| Common Walls | No Common Walls |
| Air Conditioning Y/N | true |
| Heating Y/N | true |
| Window Features | Bay Window(s) |
| Fireplace Y/N | true |
| Above Grade Finished Area | 1502 |
| Laundry Features | Other |
| Total Bedrooms | 3 |
| Main Level Bedrooms | 1 |
| Main Level Bathrooms | 1 |
| Below Grade Finished Area Unit Type | Square Feet |
| LivingAreaSource | Public Records |
| Above Grade Finished Area Unit Type | Square Feet |
| Kitchen Features | Breakfast Area,Pantry,Solid Surface Counters |
| Total Baths | 2 |
Exterior Features
| Parking Features | Garage,Attached,Side/Rear Entrance |
|---|---|
| Lot Features | None |
| Water Source | Public |
| Total Parking | 2 |
| Lot Size Area | 23522.4 |
| Building Area Total | 1502 |
| Lot Size Acres | 0.54 |
| Lot Size Source | Public Records |
Amenities
- Foreclosure
- Views
- Short Sale
- New Construction
- Adult 55+
- Lease To Own
- No HOA Fees
- Furnished
- Primary On Main
- Air Conditioning
- Seller Finance
- Green
- Fixer Upper
- Horse
- Golf
- Fireplace
- Deck
- Garage
- Basement
- Pool
Property vs Single Family Average in 30132
Price
Taxes
Year Built
 The data relating to real estate for sale on this website comes in part from the Broker Reciprocity Program of the Savannah multi-List Corporation. Real Estate listings held by brokerage firms other than Weichert, Realtors® - Webb & Associates are marked with the name of the listing brokers.
Data last updated: September 21, 2026 6:24 PM UTC
All information deemed reliable but not guaranteed.
© 2026 Savannah Multi-List Corporation. All rights reserved.
The data relating to real estate for sale on this website comes in part from the Broker Reciprocity Program of the Savannah multi-List Corporation. Real Estate listings held by brokerage firms other than Weichert, Realtors® - Webb & Associates are marked with the name of the listing brokers.
Data last updated: September 21, 2026 6:24 PM UTC
All information deemed reliable but not guaranteed.
© 2026 Savannah Multi-List Corporation. All rights reserved.
 ©2026 Georgia Multiple Listing Service All information deemed reliable but not guaranteed. All properties are subject to prior sale, change or withdrawal. Neither listing broker(s) or information provider(s) shall be responsible for any typographical errors, misinformation, misprints and shall be held totally harmless. Listing(s) information is provided for consumer's personal, non-commercial use and may not be used for any purpose other than to identify prospective properties consumers may
