
Views - Primary on Main
Address
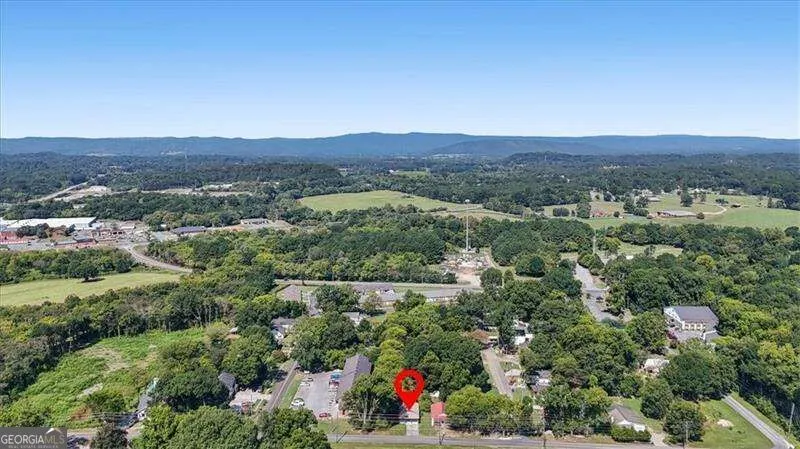
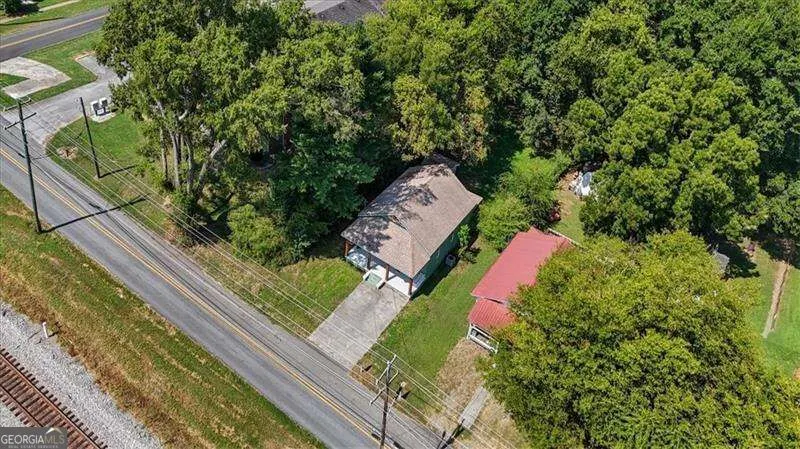
607 Harlan Street, Calhoun, GA
Price
$ 230,000
Property Attributes
- MLS#10844124
- TypeSingle Family
- Listing Status New
- CountyGordon
- CityCalhoun
- NeighborhoodParkland Addition
- Zip30701
- StyleCraftsman
- Year Built1930
- Taxes$ 624
- Price$ 230,000
- Bedrooms3
- Full Bathrooms1
- Half Bathrooms0
- Lot Size0.15 Acres
Data Source:
Georgia MLS (GAMLS)
Property Description
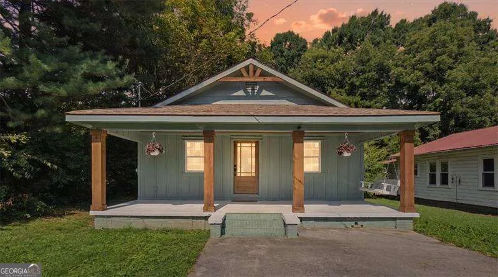
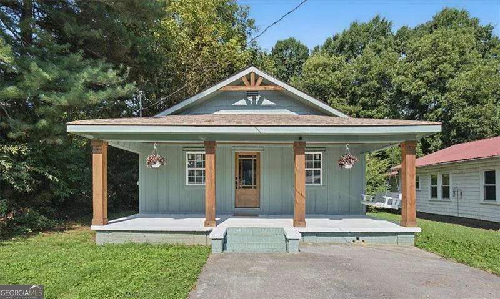
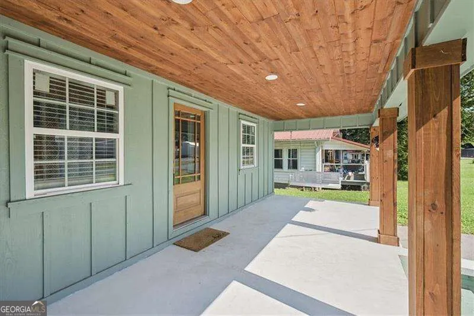
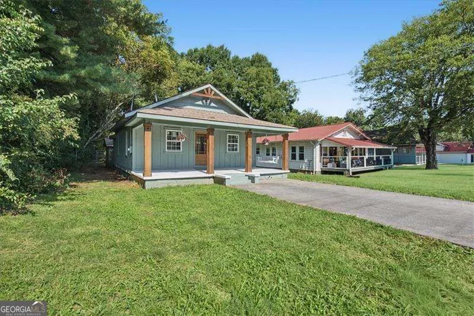
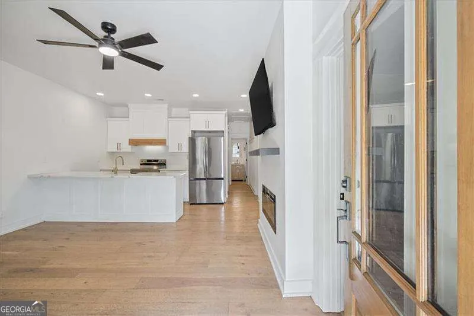
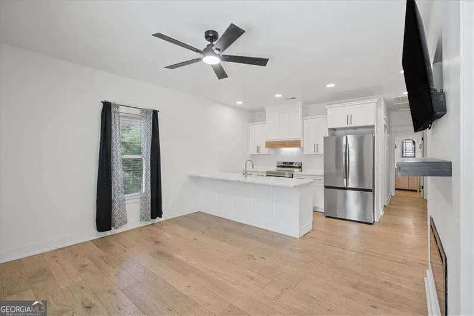
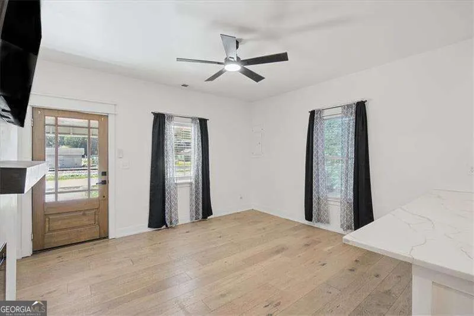
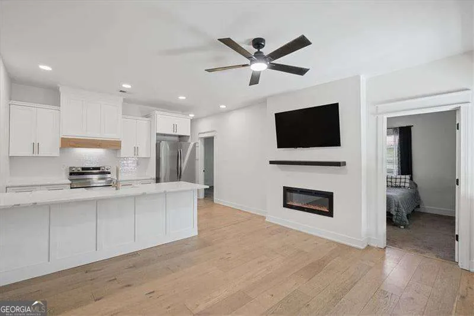
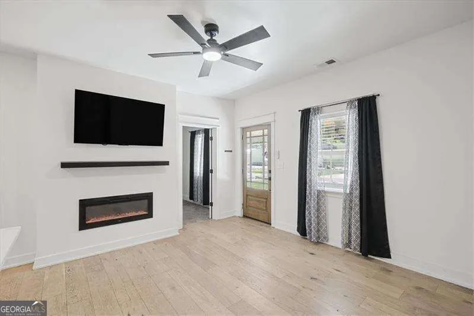
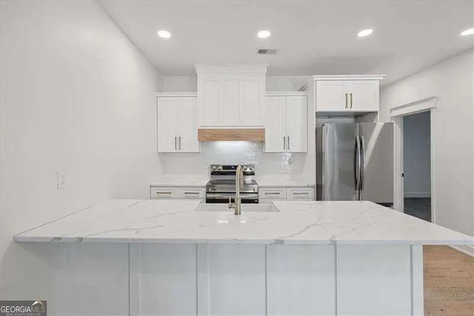
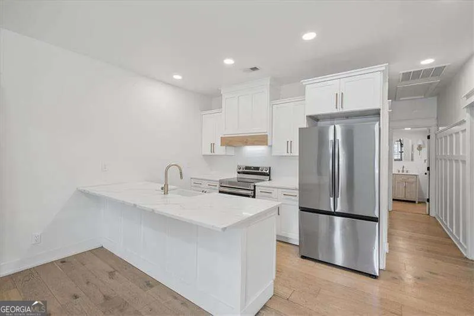
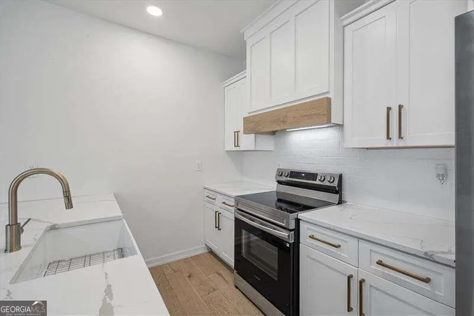
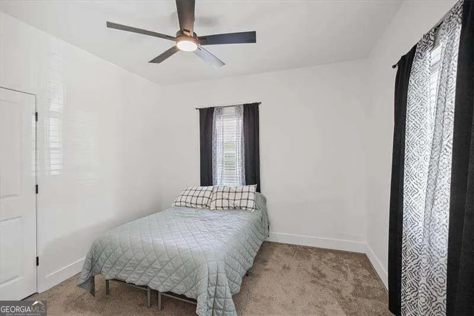
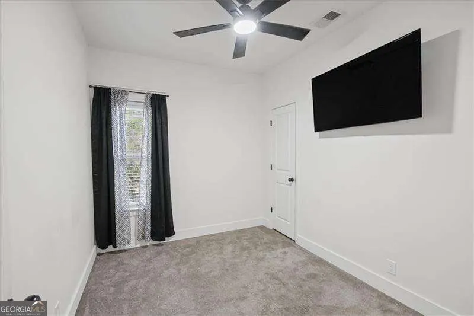
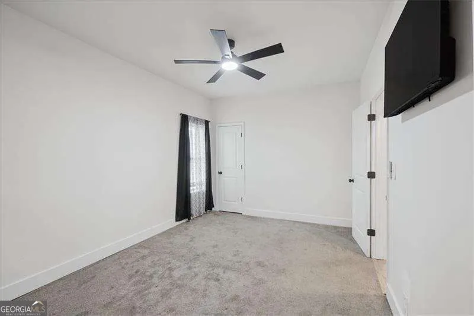
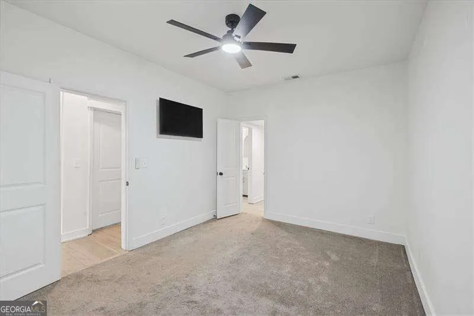
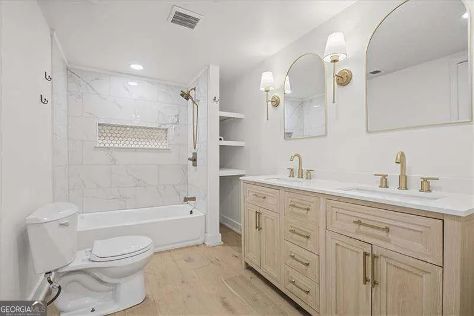
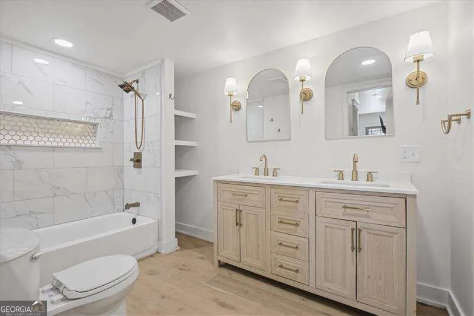
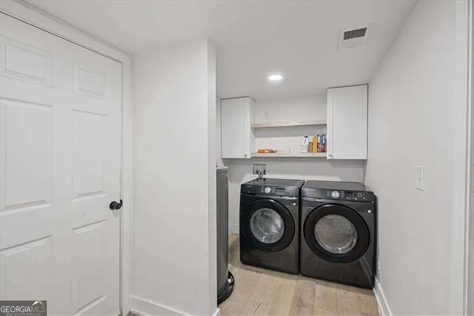
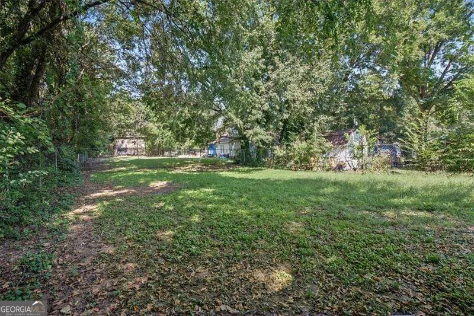
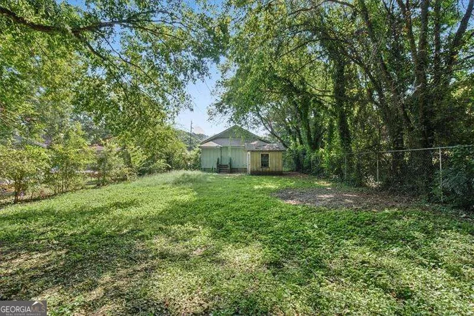
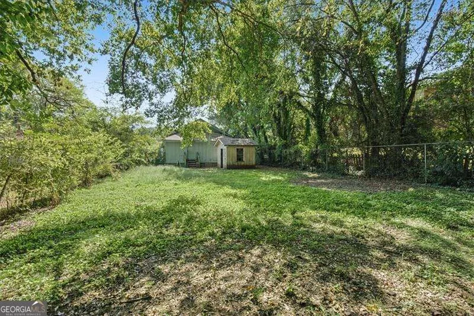
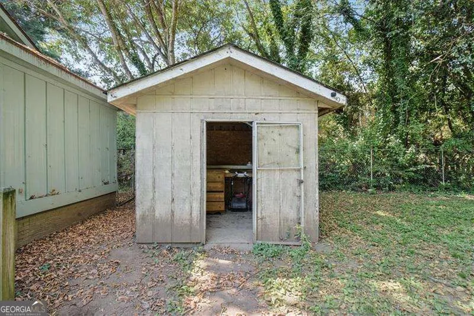
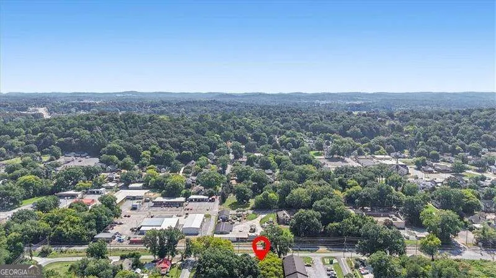
The timeless character of a 1930 Craftsman meets the confidence of a complete renovation. Taken down to the studs and fully renovated in 2025, every room of this three-bedroom home was thoughtfully updated to create a fresh, cohesive, move-in-ready living experience. Inside, the open floor plan features engineered hardwood flooring, a decorative fireplace, and a beautifully renovated kitchen with quartz countertops and a farmhouse sink. Improvements include a new roof, plumbing, electrical, water heater, heating system, air conditioning, flooring and siding. A new front-load washer and dryer will also remain with the property. Outside, enjoy quiet moments on the welcoming front porch swing, a fenced backyard offering added privacy, and a versatile outbuilding for storage, hobbies, or workshop space. Conveniently located near downtown Calhoun, shopping, dining, and parks, this completely renovated Craftsman blends historic charm with modern comfort. Schedule your private showing and see the transformation for yourself.
| Elementary School | Middle School | High School |
|---|---|---|
| Calhoun City Elementary School | Calhoun City Middle School | Calhoun High School |
| Price History | |
|---|---|
| 9/11/2026 | Listed $230,000 |
General Features
| Sewer | Public Sewer |
|---|---|
| Heating | Central |
| Cooling | Ceiling Fan(s),Central Air |
| Utilities | Cable Available,Electricity Available,Natural Gas Available,Phone Available,Sewer Available,Water Available |
| Roof | Composition |
| Appliances | Dishwasher,Dryer,Microwave,Refrigerator,Washer |
| Association Fee Includes | None |
| Architectural Style | Craftsman |
| Security Features | Smoke Detector(s) |
| Construction Materials | Other |
| Year Built | 1930 |
| Electric | 220 Volts |
| View | City |
| Levels | One |
| Property Subtype | Single Family Residence |
| Tax Year | 2025 |
| Community Features | None |
| County | Gordon |
| New Construction | false |
| Property Type | Residential |
| HOA | false |
| Attached Garage | true |
| Subdivision Name | Parkland Addition |
| Garage Y/N | true |
| Other Structures | Outbuilding,Shed(s),Workshop |
| Full Baths | 1 |
| Status | New |
| Directions | I-75 N to exit 315 Redbud Road exit and make a left at the stop sign. Travel 1.7 miles to N Wall Street and make a left. Travel half a mile and make a right onto Fain St. and go 300 feet (over the railroad tracks) and make a right onto Harlan Street. The house will be 500 ft on the left. |
| High School | Calhoun |
| City | Calhoun |
| Body of Water | None |
| Lot Size Units | Square Feet |
| Lot Size Square Feet | 6534 |
| Carport Y/N | false |
| Elementary School | Calhoun City |
| Property Attached Y/N | false |
| Land Lease Y/N | false |
| Tax Annual Amount | 624 |
| Home Warranty Y/N | false |
| Middle/Junior High School | Calhoun City |
| Property Condition | Resale |
| Virtual Tour | https://www.zillow.com/view-imx/f6fd5515-ec73-4aef-8e58-7f85a7347496?setAttribution=mls&wl=true&initialViewType=pano&utm_source=dashboard |
| Structure Type | House |
| Building Area Units | Square Feet |
| Living Area Units | Square Feet |
| Standard Status | Active |
Interior Features
| Interior Amenities | Double Vanity,Master On Main Level |
|---|---|
| Basement | None |
| Flooring | Hardwood |
| Total Fireplaces | 1 |
| Fireplace Features | Living Room |
| Common Walls | No Common Walls |
| Air Conditioning Y/N | true |
| Heating Y/N | true |
| Fireplace Y/N | true |
| Laundry Features | Mud Room |
| Total Bedrooms | 3 |
| Main Level Bedrooms | 3 |
| Main Level Bathrooms | 1 |
| Below Grade Finished Area Unit Type | Square Feet |
| LivingAreaSource | Public Records |
| Above Grade Finished Area Unit Type | Square Feet |
| Kitchen Features | Solid Surface Counters |
| Total Baths | 1 |
Exterior Features
| Exterior Amenities | Other |
|---|---|
| Fencing | Back Yard,Chain Link |
| Parking Features | Attached |
| Lot Features | Level |
| Water Source | Public |
| Total Parking | 2 |
| Lot Size Area | 6534 |
| Foundation Details | Block |
| Lot Size Acres | 0.15 |
| Lot Size Source | Public Records |
Amenities
- Foreclosure
- Views
- Short Sale
- New Construction
- Adult 55+
- Lease To Own
- No HOA Fees
- Furnished
- Primary On Main
- Air Conditioning
- Seller Finance
- Green
- Fixer Upper
- Horse
- Golf
- Fireplace
- Deck
- Garage
- Basement
- Pool
Property vs Single Family Average in 30701
Price
Taxes
Year Built
 The data relating to real estate for sale on this website comes in part from the Broker Reciprocity Program of the Savannah multi-List Corporation. Real Estate listings held by brokerage firms other than Weichert, Realtors® - Webb & Associates are marked with the name of the listing brokers.
Data last updated: September 22, 2026 6:19 PM UTC
All information deemed reliable but not guaranteed.
© 2026 Savannah Multi-List Corporation. All rights reserved.
The data relating to real estate for sale on this website comes in part from the Broker Reciprocity Program of the Savannah multi-List Corporation. Real Estate listings held by brokerage firms other than Weichert, Realtors® - Webb & Associates are marked with the name of the listing brokers.
Data last updated: September 22, 2026 6:19 PM UTC
All information deemed reliable but not guaranteed.
© 2026 Savannah Multi-List Corporation. All rights reserved.
 ©2026 Georgia Multiple Listing Service All information deemed reliable but not guaranteed. All properties are subject to prior sale, change or withdrawal. Neither listing broker(s) or information provider(s) shall be responsible for any typographical errors, misinformation, misprints and shall be held totally harmless. Listing(s) information is provided for consumer's personal, non-commercial use and may not be used for any purpose other than to identify prospective properties consumers may
