
Primary on Main - Eco Friendly





Address
34 Bradford Drive Sw, Cartersville, GA
Price
$ 249,900
Property Attributes
- MLS#10841460
- TypeSingle Family
- Listing Status Active
- CountyBartow
- CityCartersville
- NeighborhoodBradford
- Zip30120
- StyleRustic
- Year Built1989
- Taxes$ 2612
- Price$ 249,900
- Bedrooms3
- Full Bathrooms2
- Half Bathrooms0
- Lot Size0.58 Acres
Data Source:
Georgia MLS (GAMLS)
Property Description
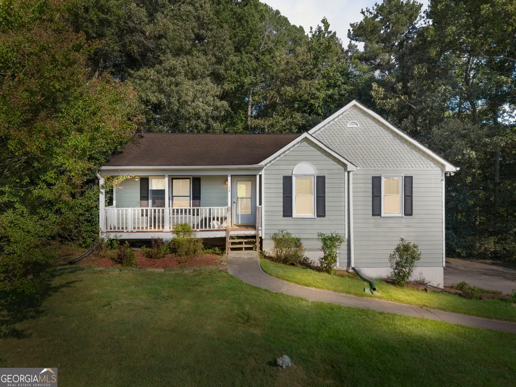
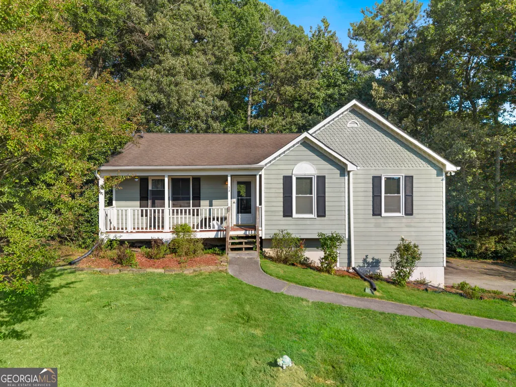
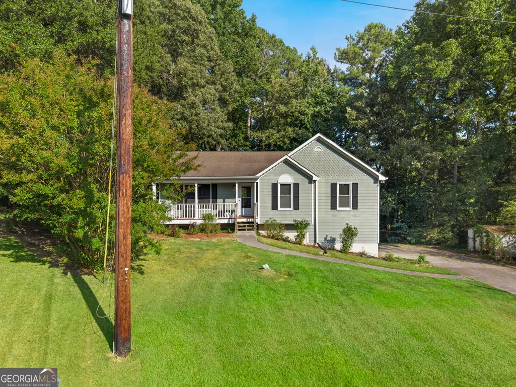
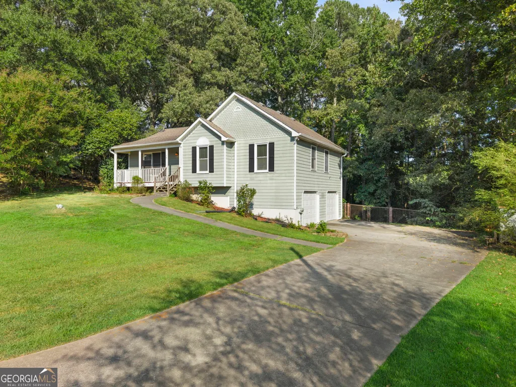
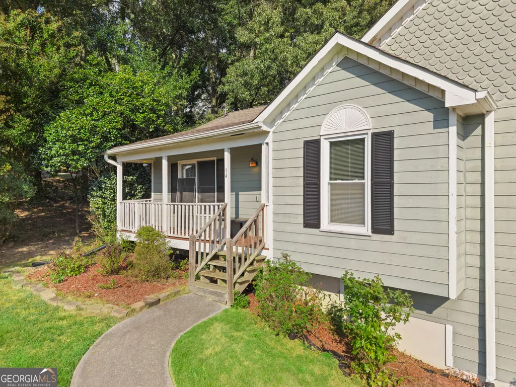
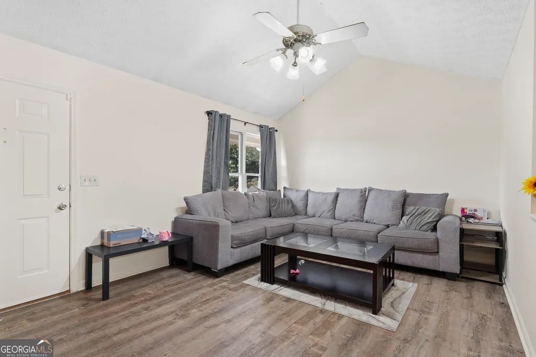
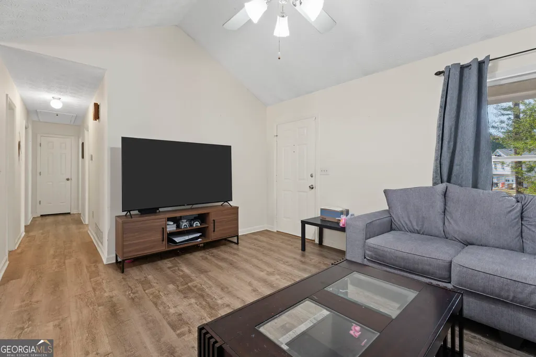
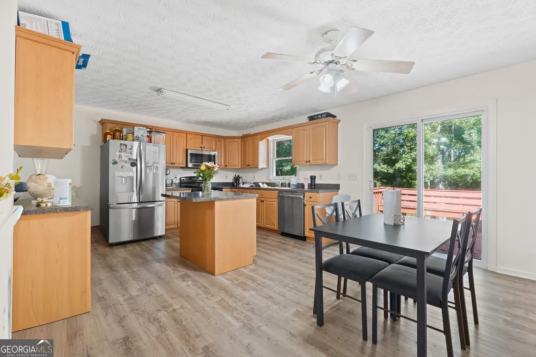
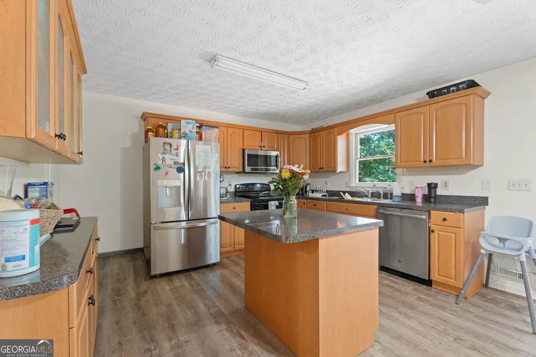
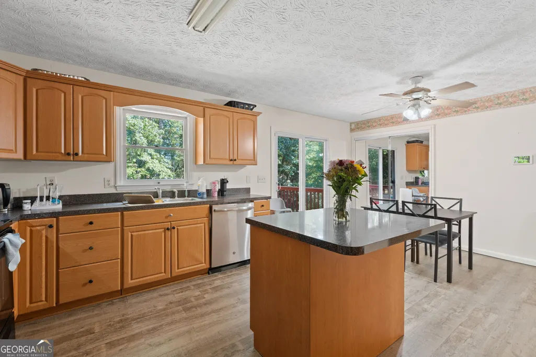
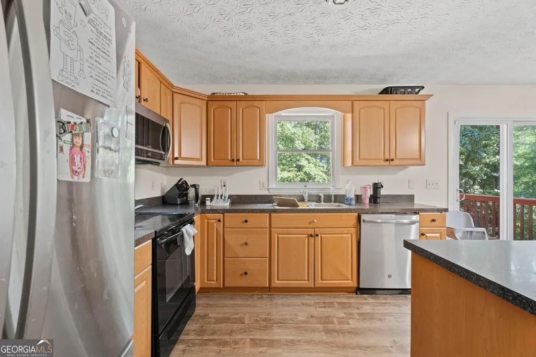
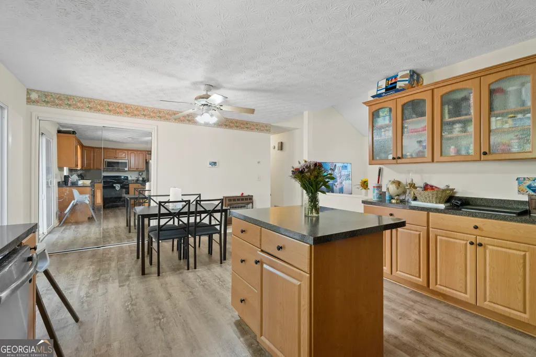
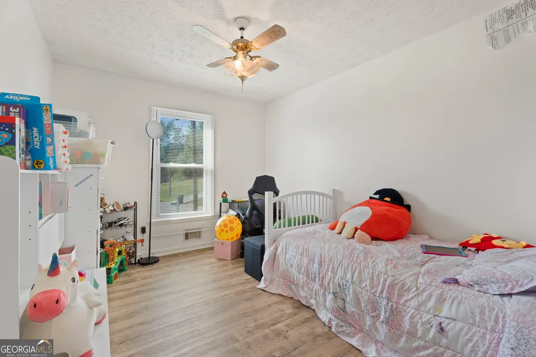
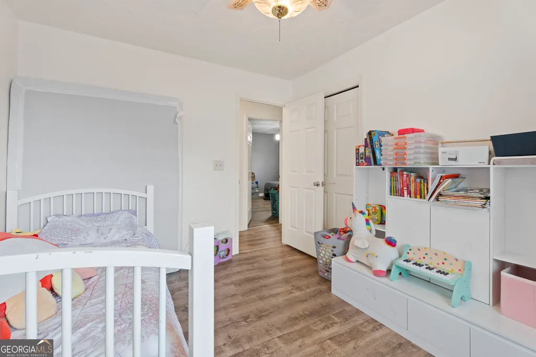
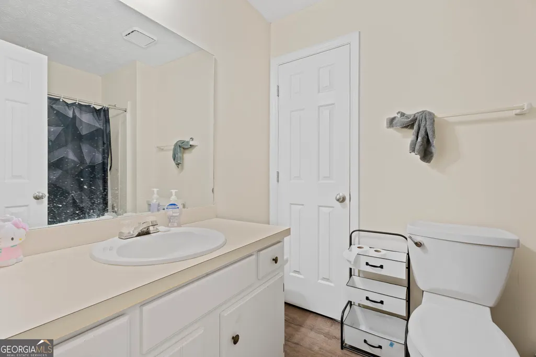
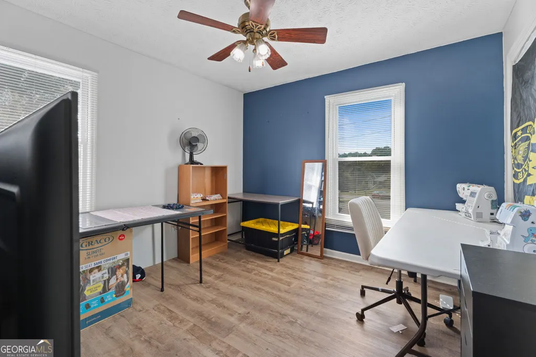
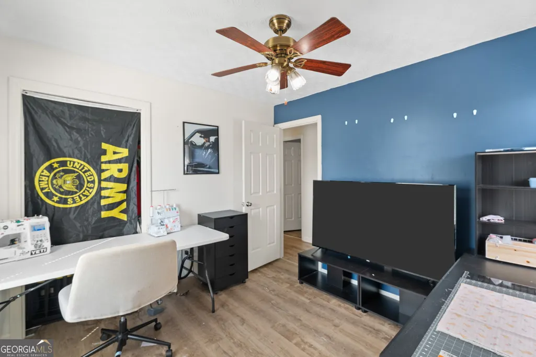
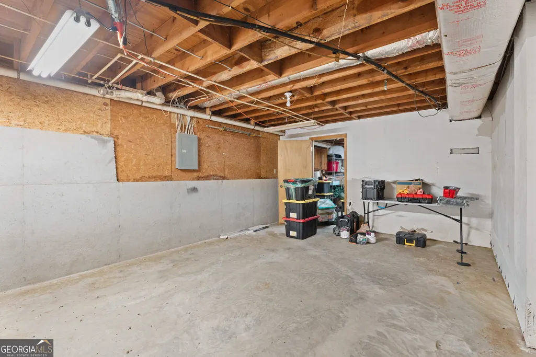
Welcome to 34 Bradford Dr SW, Cartersville, GA 30120! This charming 3-bedroom, 2-bathroom ranch offers the perfect blend of comfort, space, and convenience. Situated on a spacious 0.58-acre cul-de-sac lot, this home provides a peaceful setting with room to enjoy the outdoors. Step inside to discover a welcoming layout with an oversized kitchen featuring an island, breakfast bar, and pantry-perfect for preparing meals and gathering with loved ones. The primary bedroom is conveniently located on the main level, offering a comfortable retreat. The home also features a partial unfinished basement, providing valuable storage space or potential for future use. Outside, enjoy the private fenced backyard, front porch, and deck-ideal for relaxing, entertaining, or creating your own outdoor oasis. A 2-car garage adds everyday convenience and storage. Located in the Woodland School District and just minutes from Downtown Cartersville and I-75, this home offers a wonderful opportunity to enjoy a quiet residential setting while staying close to shopping, dining, and major roadways. Come see the possibilities and make this Cartersville home your own!
| Elementary School | Middle School | High School |
|---|---|---|
| Mission Road Elementary School | Other Middle School | Other High School |
| Price History | |
|---|---|
| 9/7/2026 | Listed $249,900 |
General Features
| Sewer | Septic Tank |
|---|---|
| Heating | Central |
| Cooling | Ceiling Fan(s),Central Air |
| Utilities | Cable Available,Electricity Available,Water Available |
| Roof | Composition |
| Appliances | Dishwasher,Gas Water Heater,Refrigerator |
| Association Fee Includes | None |
| Patio/Porch Features | Deck |
| Architectural Style | Rustic |
| Construction Materials | Other |
| Year Built | 1989 |
| Electric | 220 Volts |
| Levels | Multi/Split |
| Property Subtype | Single Family Residence |
| Tax Year | 2025 |
| Waterfront Features | No Dock Or Boathouse |
| Community Features | None |
| County | Bartow |
| New Construction | false |
| Property Type | Residential |
| HOA | false |
| Attached Garage | false |
| Energy Efficient | Appliances |
| Subdivision Name | Bradford |
| Garage Y/N | true |
| Full Baths | 2 |
| Status | Active |
| Directions | GPS |
| High School | Other |
| City | Cartersville |
| Body of Water | None |
| Lot Size Units | Square Feet |
| Lot Size Square Feet | 25264.8 |
| Carport Y/N | false |
| Elementary School | Mission Road |
| Property Attached Y/N | false |
| Land Lease Y/N | false |
| Tax Annual Amount | 2612 |
| Home Warranty Y/N | false |
| Middle/Junior High School | Other |
| Property Condition | Resale |
| Structure Type | House |
| Building Area Units | Square Feet |
| Living Area Units | Square Feet |
| Standard Status | Active |
Interior Features
| Interior Amenities | High Ceilings,Master On Main Level |
|---|---|
| Basement | Partial |
| Flooring | Tile |
| Total Fireplaces | 1 |
| Fireplace Features | Living Room |
| Common Walls | No Common Walls |
| Air Conditioning Y/N | true |
| Heating Y/N | true |
| Window Features | Double Pane Windows |
| Fireplace Y/N | true |
| Laundry Features | In Kitchen |
| Total Bedrooms | 3 |
| Main Level Bedrooms | 3 |
| Main Level Bathrooms | 2 |
| Below Grade Finished Area Unit Type | Square Feet |
| LivingAreaSource | Public Records |
| Above Grade Finished Area Unit Type | Square Feet |
| Kitchen Features | Breakfast Bar,Country Kitchen,Kitchen Island,Pantry |
| Total Baths | 2 |
Exterior Features
| Exterior Amenities | Other |
|---|---|
| Fencing | Back Yard |
| Parking Features | Garage |
| Lot Features | Other |
| Water Source | Public |
| Total Parking | 2 |
| Lot Size Area | 25264.8 |
| Lot Size Acres | 0.58 |
| Lot Size Source | Public Records |
| Waterfront Y/N | false |
Amenities
- Foreclosure
- Views
- Short Sale
- New Construction
- Adult 55+
- Lease To Own
- No HOA Fees
- Furnished
- Primary On Main
- Air Conditioning
- Seller Finance
- Green
- Fixer Upper
- Horse
- Golf
- Fireplace
- Deck
- Garage
- Basement
- Pool
Property vs Single Family Average in 30120
Price
Taxes
Year Built
 The data relating to real estate for sale on this website comes in part from the Broker Reciprocity Program of the Savannah multi-List Corporation. Real Estate listings held by brokerage firms other than Weichert, Realtors® - Webb & Associates are marked with the name of the listing brokers.
Data last updated: September 22, 2026 6:19 PM UTC
All information deemed reliable but not guaranteed.
© 2026 Savannah Multi-List Corporation. All rights reserved.
The data relating to real estate for sale on this website comes in part from the Broker Reciprocity Program of the Savannah multi-List Corporation. Real Estate listings held by brokerage firms other than Weichert, Realtors® - Webb & Associates are marked with the name of the listing brokers.
Data last updated: September 22, 2026 6:19 PM UTC
All information deemed reliable but not guaranteed.
© 2026 Savannah Multi-List Corporation. All rights reserved.
 ©2026 Georgia Multiple Listing Service All information deemed reliable but not guaranteed. All properties are subject to prior sale, change or withdrawal. Neither listing broker(s) or information provider(s) shall be responsible for any typographical errors, misinformation, misprints and shall be held totally harmless. Listing(s) information is provided for consumer's personal, non-commercial use and may not be used for any purpose other than to identify prospective properties consumers may
