
New Construction - Golf Course - Primary on Main
Address
203 Palmer Lane, Westminster, SC
Price
$ 395,000
Property Attributes
- MLS#10824115
- TypeSingle Family
- Listing Status Under Contract
- CountyOconee
- CityWestminster
- NeighborhoodChickasaw Point
- Zip29693
- StyleCraftsman
- Year Built2026
- Taxes$ 1700
- Price$ 395,000
- Bedrooms3
- Full Bathrooms2
- Half Bathrooms0
- Sqr Footage1735
- Lot Size0.28 Acres
Data Source:
Georgia MLS (GAMLS)
Property Description
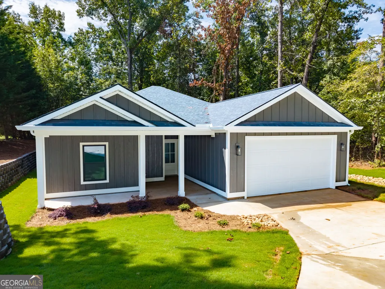
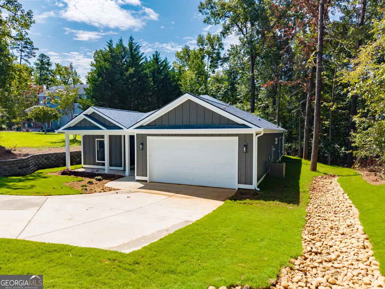
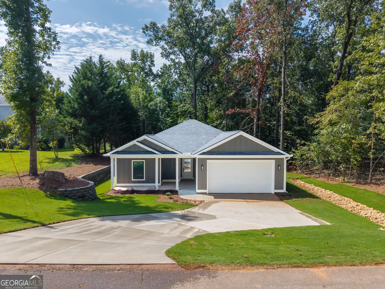
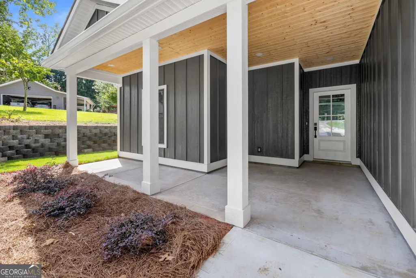
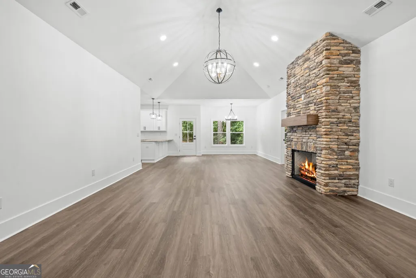
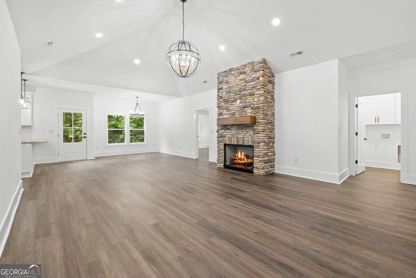
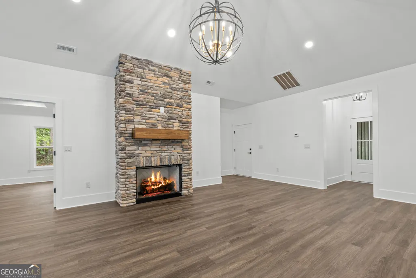
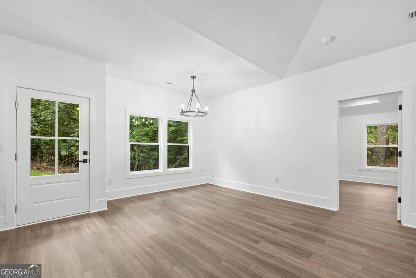
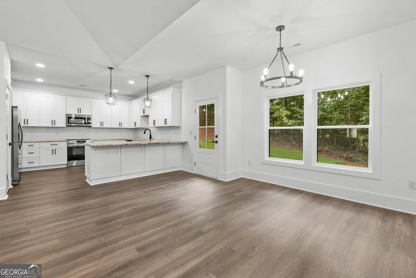
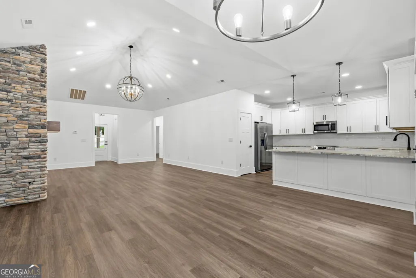
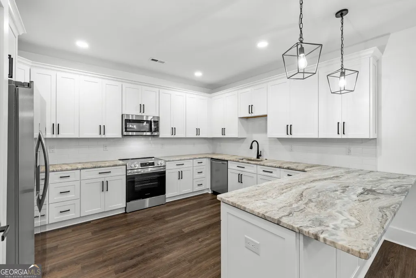
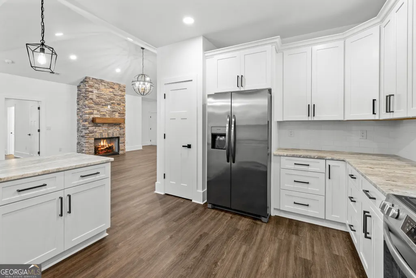
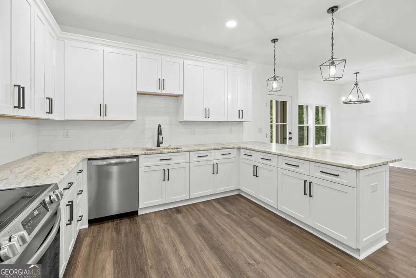
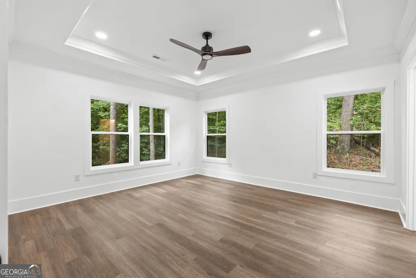
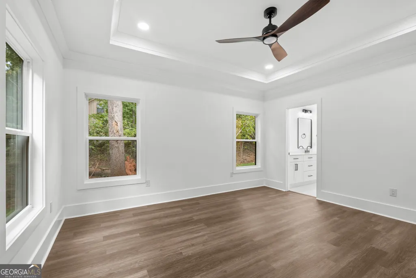
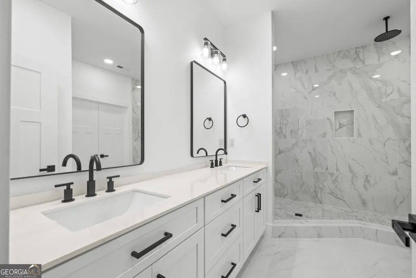
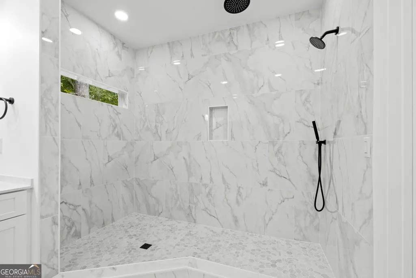
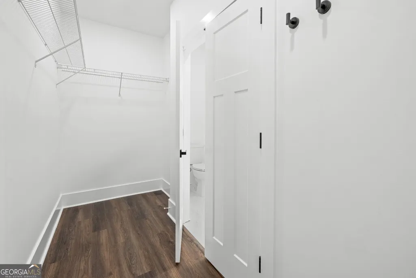
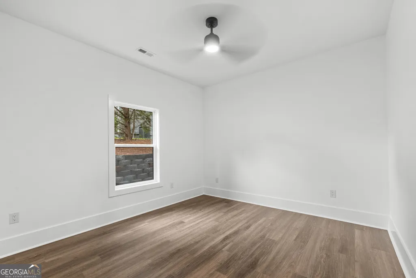
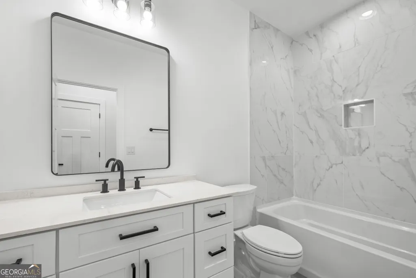
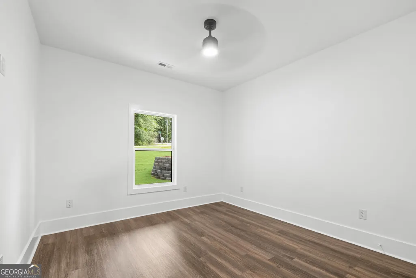
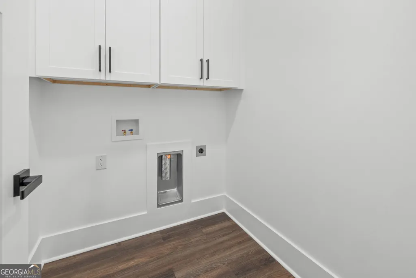
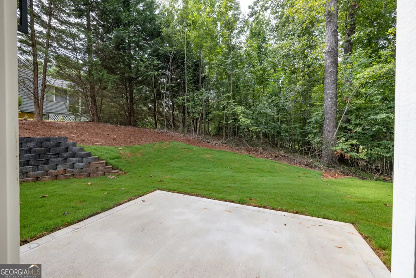
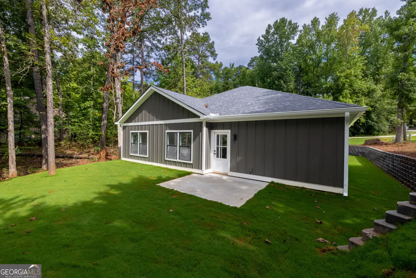
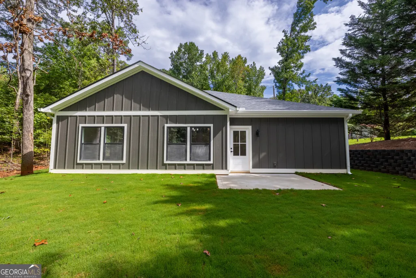
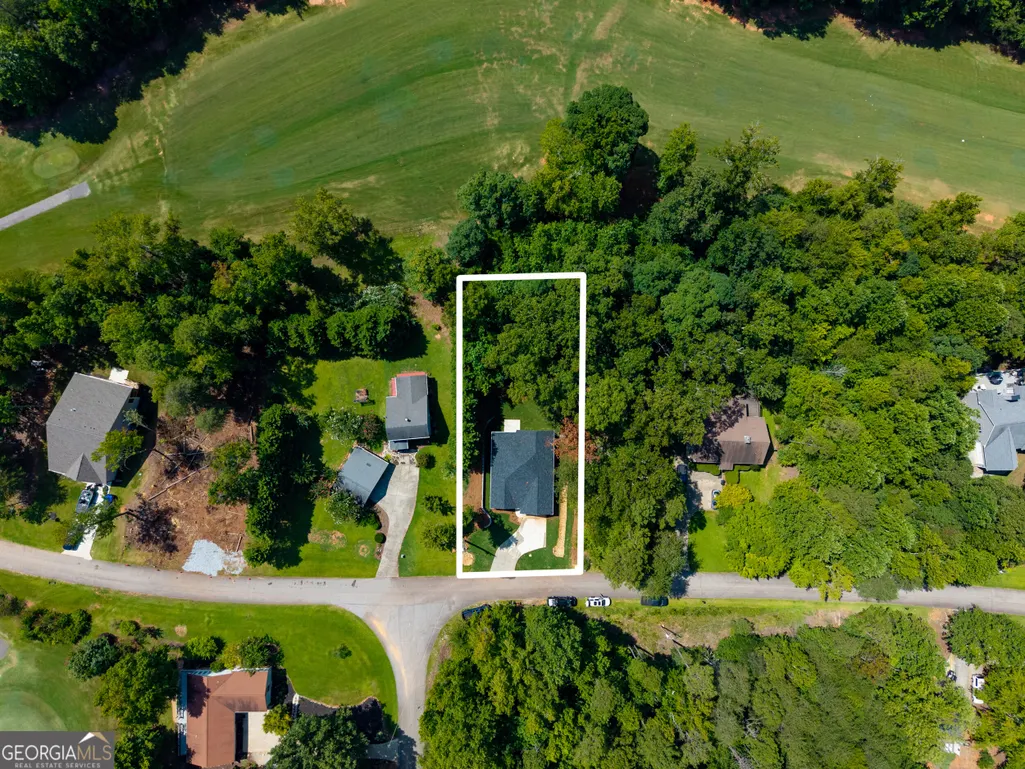
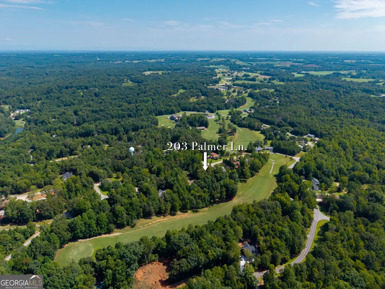
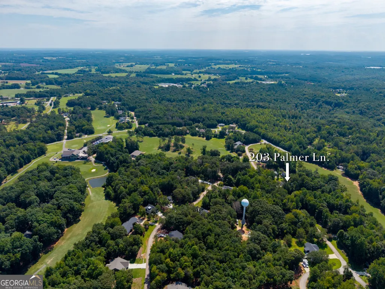
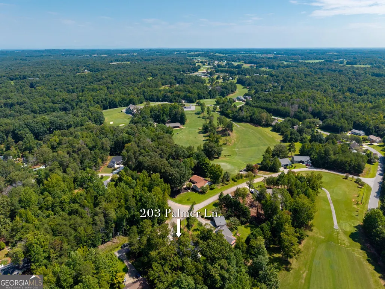
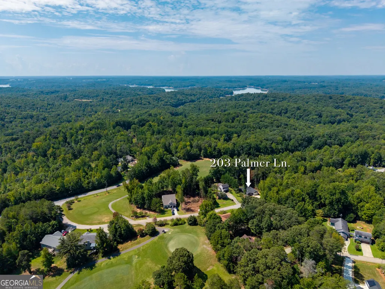
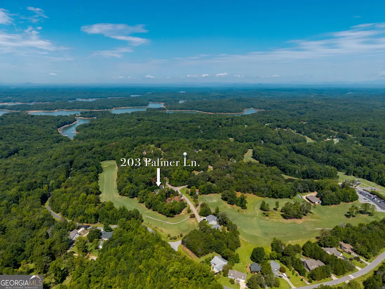
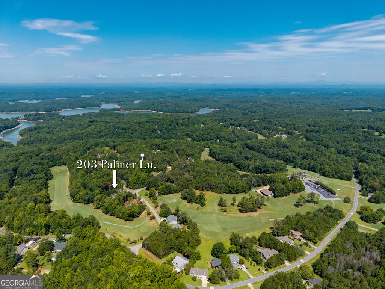
Discover an unparalleled lifestyle opportunity in this exceptional Chickasaw Point residence, where meticulous craftsmanship meets an idyllic setting. This golf course home, crafted by a premier builder, offers immediate occupancy with professional landscaping already in place. The open great room captivates with a stunning stone fireplace, featuring a mantel perfect for a television or cherished artwork. The perfectly sized kitchen is equipped with all necessary appliances, ready for culinary endeavors. A thoughtful split bedroom floor plan provides ideal privacy for both residents and guests. The primary bedroom is a true sanctuary, boasting an oversized walk-in shower and an expansive walk-in closet. Convenience is further enhanced by a separate laundry area accessible from the garage. This residence is strategically positioned on the number 2 fairway, offering serene golf course views through the trees from the back patio. The wooded lot creates a tranquil mountain-like ambiance while ensuring proximity to Chickasaw Point's extensive amenities. This gated Lake Hartwell community features an incredible 18-hole golf course, complete with a pro-shop, driving range, and putting greens. The Overlook Restaurant and clubhouse provide inviting spaces for dining and socializing, with options for outdoor and covered deck enjoyment. Residents can also access a private beach on the lake, boat ramp, community dock, an Olympic-sized pool, tennis and pickleball courts, walking trails, and a dog park. This remarkable property is perfectly suited for those seeking an ideal retirement haven or an exquisite first home.
| Elementary School | Middle School | High School |
|---|---|---|
| Fair Oak Elementary School | West Oak Middle School | West Oak High School |
| Price History | |
|---|---|
| 8/12/2026 | Listed $395,000 |
General Features
| Sewer | Private Sewer |
|---|---|
| Heating | Electric,Heat Pump |
| Cooling | Ceiling Fan(s),Electric,Heat Pump |
| Utilities | High Speed Internet |
| Roof | Composition |
| Appliances | Dishwasher,Electric Water Heater,Microwave,Range |
| HOA Fee | 3072 |
| Association Fee Includes | Facilities Fee,Management Fee,Private Roads,Reserve Fund,Swimming,Tennis |
| Patio/Porch Features | Patio |
| Architectural Style | Craftsman |
| Security Features | Gated Community |
| Construction Materials | Vinyl Siding |
| Year Built | 2026 |
| Electric | 220 Volts |
| Levels | One |
| Property Subtype | Single Family Residence |
| Tax Year | 2026 |
| Community Features | Boat/Camper/Van Prkg,Clubhouse,Gated,Golf,Lake,Marina,Playground,Pool,Shared Dock,Street Lights,Tennis Court(s) |
| County | Oconee |
| New Construction | true |
| Property Type | Residential |
| HOA | true |
| Attached Garage | true |
| Subdivision Name | Chickasaw Point |
| Garage Y/N | true |
| Full Baths | 2 |
| Status | Under Contract |
| Directions | I85 to SC exit 1 then 4 miles to South Union left, left on Chickasaw Drive, left on Hogan, right on Palmer. |
| High School | West Oak |
| City | Westminster |
| Body of Water | Hartwell |
| Lot Size Units | Square Feet |
| Lot Size Square Feet | 12196.8 |
| Carport Y/N | false |
| Elementary School | Fair Oak |
| Land Lease Y/N | false |
| Tax Annual Amount | 1700 |
| Home Warranty Y/N | true |
| Middle/Junior High School | West Oak |
| Property Condition | New Construction |
| Virtual Tour | https://www.youtube.com/embed/ypcCW68ebLQ |
| Structure Type | House |
| Building Area Units | Square Feet |
| Living Area Units | Square Feet |
| Standard Status | Pending |
Interior Features
| Interior Amenities | Double Vanity,High Ceilings,Master On Main Level |
|---|---|
| Basement | None |
| Flooring | Vinyl |
| Total Fireplaces | 1 |
| Fireplace Features | Family Room,Gas Log |
| Air Conditioning Y/N | true |
| Heating Y/N | true |
| Fireplace Y/N | true |
| Above Grade Finished Area | 1735 |
| Laundry Features | Other |
| Total Bedrooms | 3 |
| Main Level Bedrooms | 3 |
| Main Level Bathrooms | 2 |
| Below Grade Finished Area Unit Type | Square Feet |
| LivingAreaSource | Builder |
| Above Grade Finished Area Unit Type | Square Feet |
| Kitchen Features | Kitchen Island,Pantry,Solid Surface Counters |
| Total Baths | 2 |
| Dining Room Features | Dining Rm/Living Rm Combo |
Exterior Features
| Vegetation | Grassed,Partially Wooded |
|---|---|
| Parking Features | Attached |
| Lot Features | Sloped |
| Water Source | Public |
| Total Parking | 2 |
| Lot Size Area | 12196.8 |
| Foundation Details | Slab |
| Building Area Total | 1735 |
| Lot Size Acres | 0.28 |
| Frontage Type | Golf Course |
| Lot Size Source | Public Records |
| Waterfront Y/N | false |
Amenities
- Foreclosure
- Views
- Short Sale
- New Construction
- Adult 55+
- Lease To Own
- No HOA Fees
- Furnished
- Primary On Main
- Air Conditioning
- Seller Finance
- Green
- Fixer Upper
- Horse
- Golf
- Fireplace
- Deck
- Garage
- Basement
- Pool
Property vs Single Family Average in 29693
Price
Taxes
Year Built
 The data relating to real estate for sale on this website comes in part from the Broker Reciprocity Program of the Savannah multi-List Corporation. Real Estate listings held by brokerage firms other than Weichert, Realtors® - Webb & Associates are marked with the name of the listing brokers.
Data last updated: September 22, 2026 6:19 PM UTC
All information deemed reliable but not guaranteed.
© 2026 Savannah Multi-List Corporation. All rights reserved.
The data relating to real estate for sale on this website comes in part from the Broker Reciprocity Program of the Savannah multi-List Corporation. Real Estate listings held by brokerage firms other than Weichert, Realtors® - Webb & Associates are marked with the name of the listing brokers.
Data last updated: September 22, 2026 6:19 PM UTC
All information deemed reliable but not guaranteed.
© 2026 Savannah Multi-List Corporation. All rights reserved.
 ©2026 Georgia Multiple Listing Service All information deemed reliable but not guaranteed. All properties are subject to prior sale, change or withdrawal. Neither listing broker(s) or information provider(s) shall be responsible for any typographical errors, misinformation, misprints and shall be held totally harmless. Listing(s) information is provided for consumer's personal, non-commercial use and may not be used for any purpose other than to identify prospective properties consumers may
