
Price Reduction - Views - Primary on Main




Address
192 Mandy Drive, Wedowee, AL
Price
$ 425,000
Property Attributes
- MLS#10794857
- TypeSingle Family
- Listing Status Active
- CountyRandolph
- CityWedowee
- NeighborhoodRIVERBREEZE ESTATES
- Zip36278
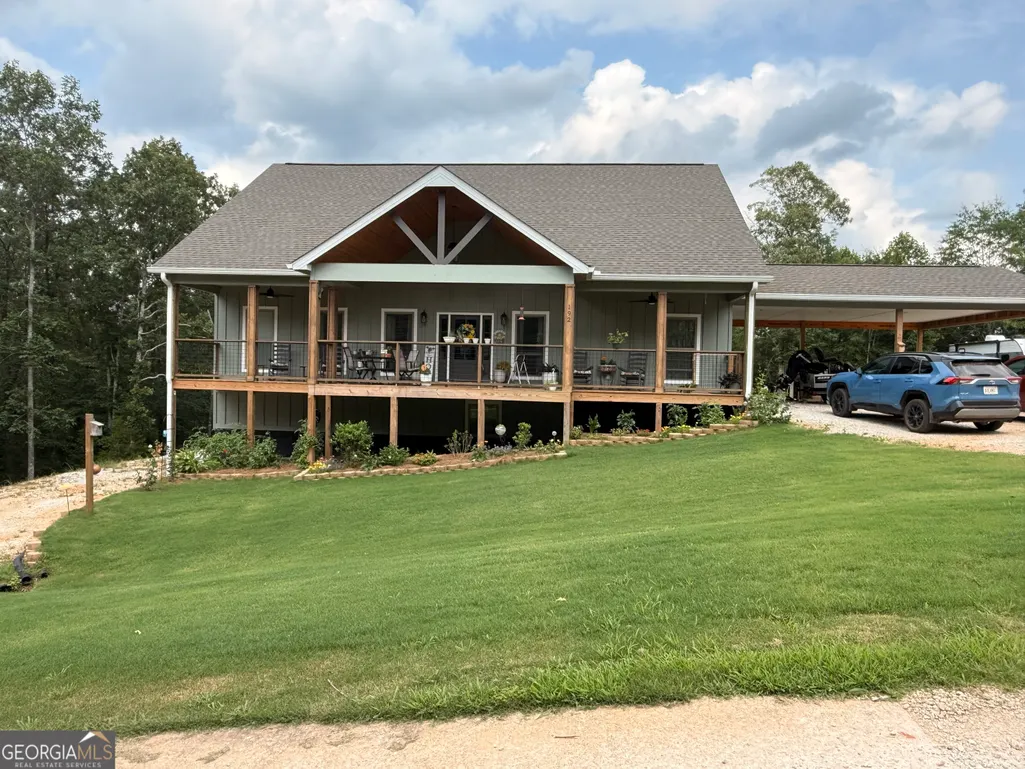
- StyleCraftsman, Traditional
- Year Built2025
- Taxes$ 96
- Price$ 425,000
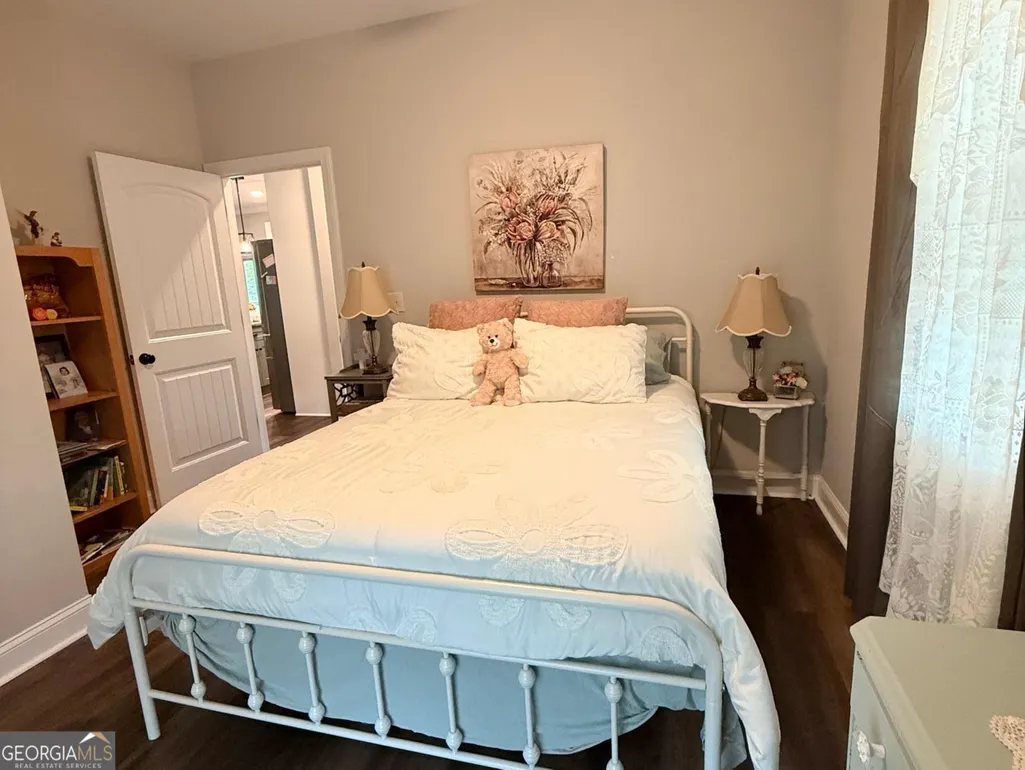
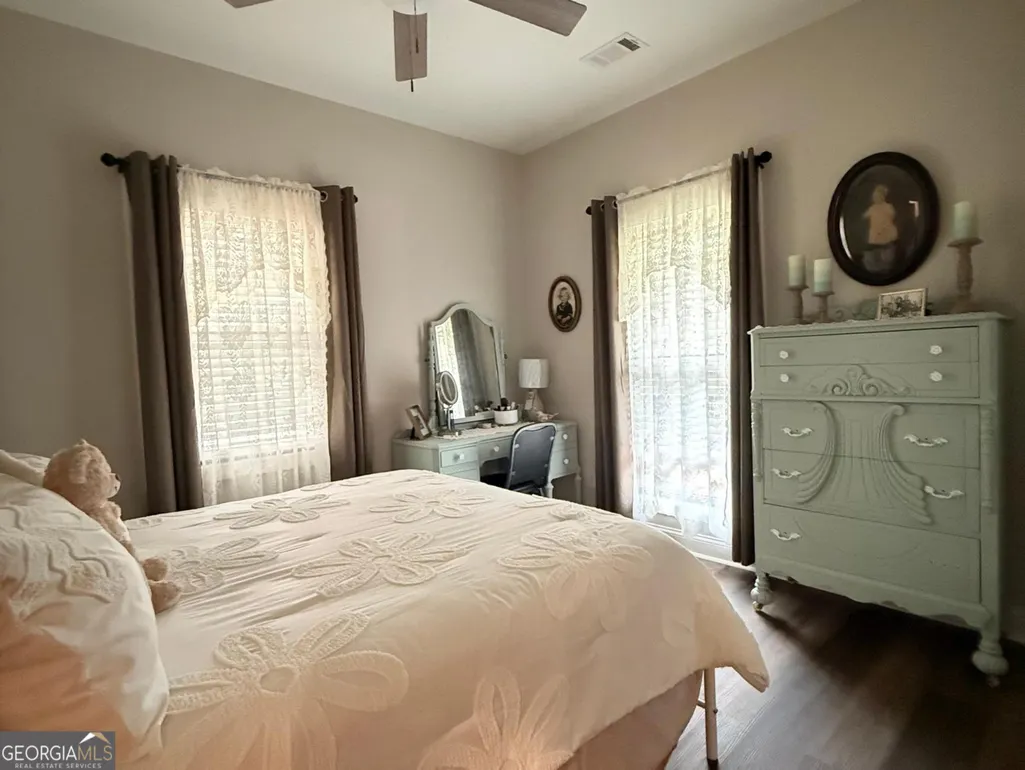
- Bedrooms4
- Full Bathrooms2
- Half Bathrooms0
- Sqr Footage2700
- Lot Size3.07 Acres
Data Source:
Georgia MLS (GAMLS)
Property Description
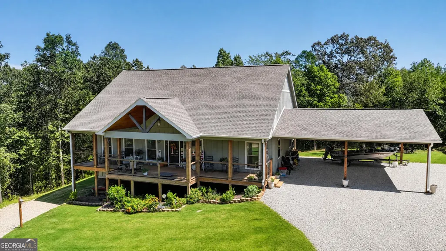
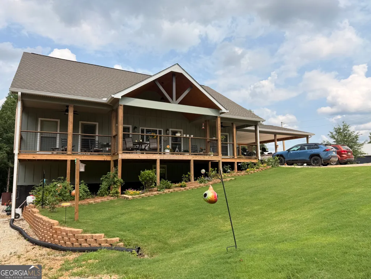
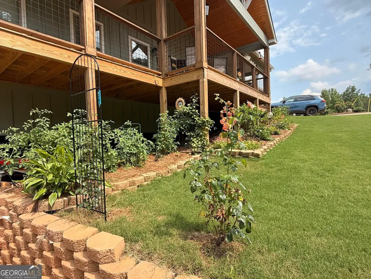
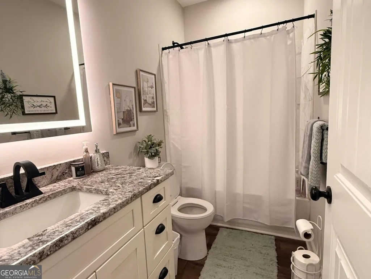
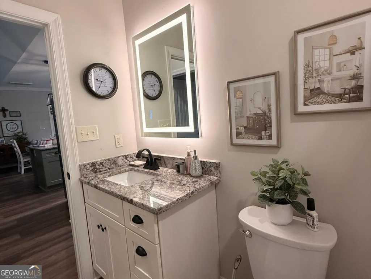
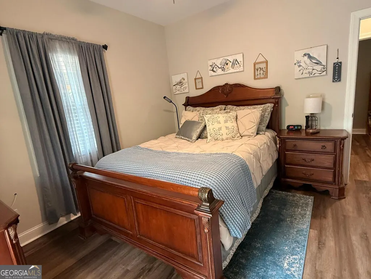
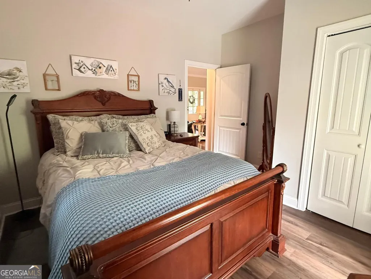
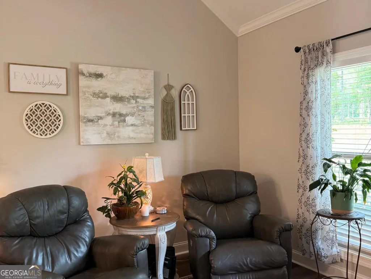
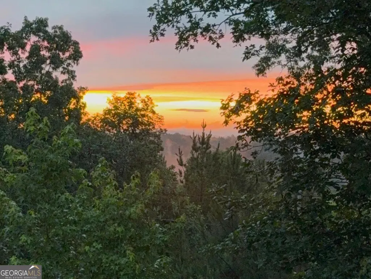
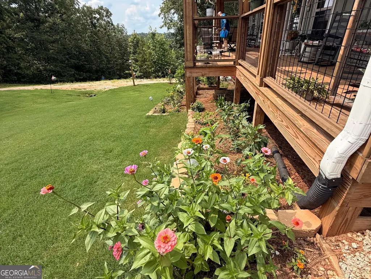
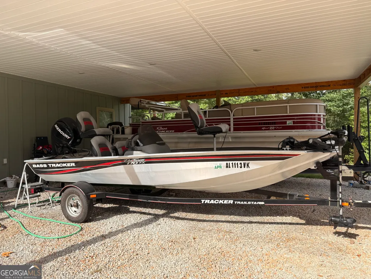
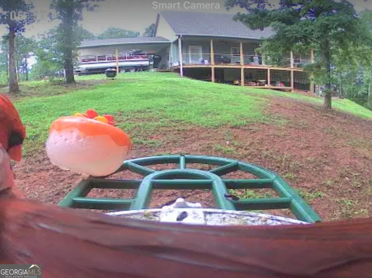
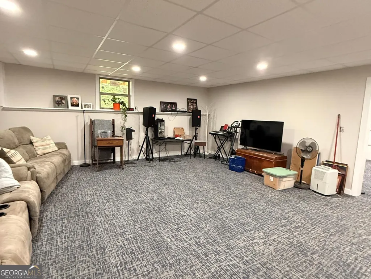
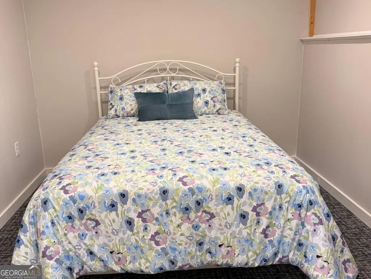
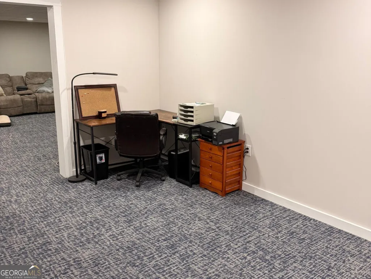
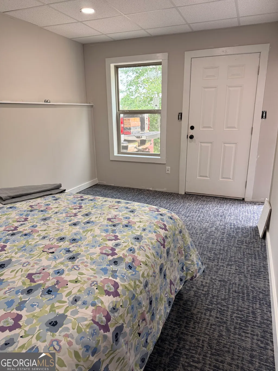
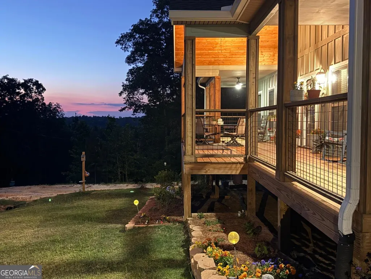
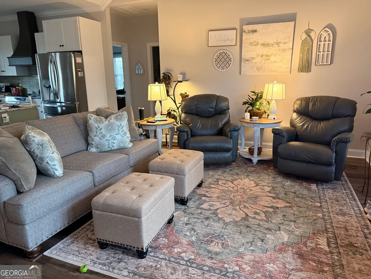
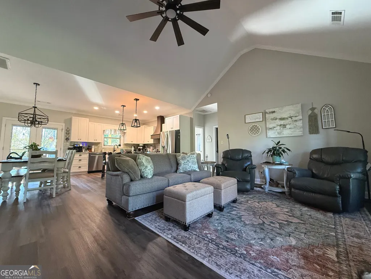
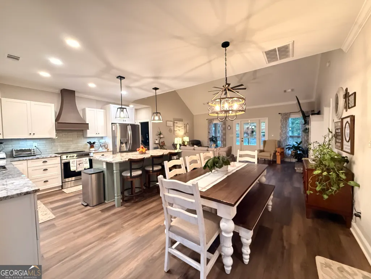
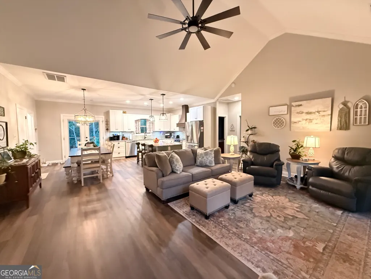
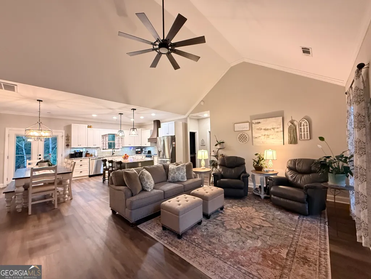
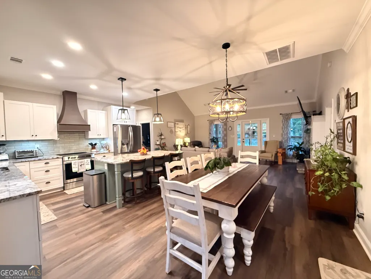
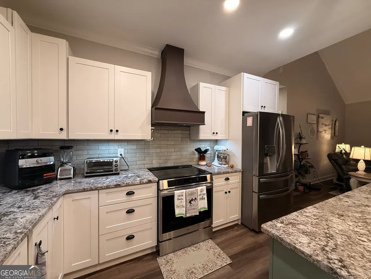
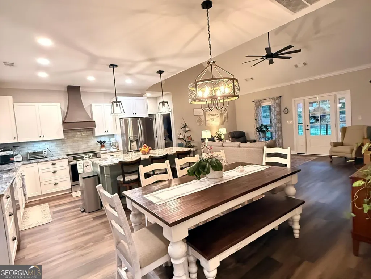
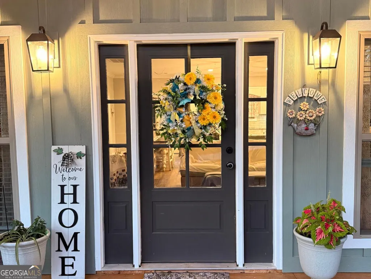
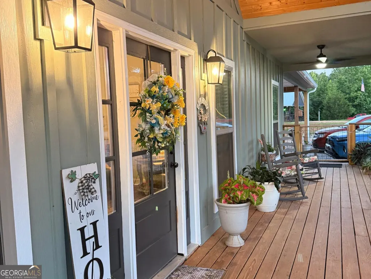
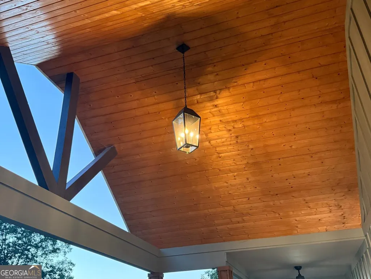
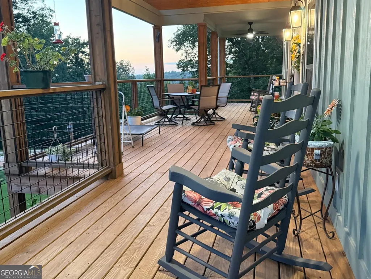
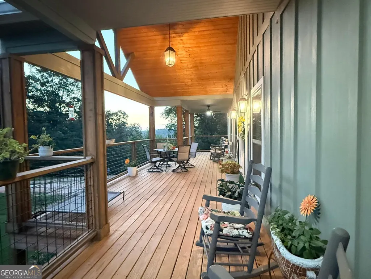
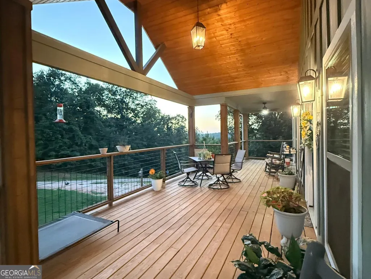
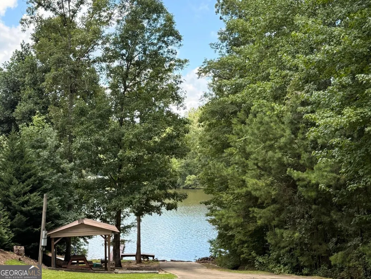
USDA ELIGABLE 100% FINANCING ! NO MONEY DOWN! SIGNIFICANT PRICE IMPROVEMENT! HAVE YOU BEEN WAITING FOR THE RIGHT HOME AT THE RIGHT PRICE? THIS MAY BE THE ONE! Private community boat ramp! Experience the perfect blend of luxury, privacy, and outdoor living in this stunning custom-built 2025 home! Nestled in a beautiful gated community IN WEDOWEE ,AL. This exceptional property offers approximately 2,700 square feet of thoughtfully designed living space with 4 bedrooms and 2 bathrooms. Large family room in the basement and kitchen suite include for entertaining. Enjoy breathtaking views overlooking Cheaha State Park Mountain from your own home while taking advantage of the community's outstanding amenities, including a private boat ramp, community boat dock, picnic area, and excellent fishing access on the Big Tallapoosa River. Open-concept floor plan with quality craftsmanship, spacious living areas, and modern finishes throughout-perfect for entertaining or relaxing with family. Whether you're searching for a full-time residence or a peaceful weekend retreat, this one-of-a-kind property offers the lifestyle you've been dreaming of Don't miss this rare opportunity to own a brand-new custom home in one of the area's most desirable riverfront communities. Schedule your private showing today!
| Elementary School | Middle School | High School |
|---|---|---|
| Wedowee Elementary School | Wedowee Middle School | Randolph High School |
| Price History | |
|---|---|
| 6/28/2026 | Listed $499,900 |
| 7/10/2026 | 3$485,000 |
| 8/12/2026 | 7$450,000 |
| 9/12/2026 | 6$425,000 |
General Features
| Sewer | Septic Tank |
|---|---|
| Heating | Central,Hot Water |
| Cooling | Ceiling Fan(s),Central Air,Electric |
| Utilities | Electricity Available,High Speed Internet,Underground Utilities |
| Roof | Composition |
| Appliances | Dishwasher,Disposal,Electric Water Heater,Microwave,Range,Stainless Steel Appliance(s) |
| HOA Fee | 150 |
| Association Fee Includes | Other |
| Architectural Style | Craftsman,Traditional |
| Construction Materials | Other |
| Year Built | 2025 |
| View | Mountain(s),Seasonal View,Valley |
| Levels | One |
| Property Subtype | Single Family Residence |
| Tax Year | 2025 |
| Community Features | Boat/Camper/Van Prkg,Gated |
| County | Randolph |
| New Construction | false |
| Property Type | Residential |
| HOA | true |
| Attached Garage | false |
| Subdivision Name | RIVERBREEZE ESTATES |
| Garage Y/N | false |
| Full Baths | 2 |
| Status | Active |
| Directions | From Wedowee travel Hwy 431 North, turn left on Co. Rd. 82, right on Co. Rd. 7, Co. Rd.will change to Co. Rd. 269, left on Co. Rd. 264, right into River Breeze Estates (Mandy Drive), HOME will be on the right |
| High School | Randolph |
| City | Wedowee |
| Body of Water | Big Tallapoosa River |
| Lot Size Units | Acres |
| Lot Size Square Feet | 133729.2 |
| Carport Y/N | true |
| Elementary School | Wedowee |
| Land Lease Y/N | false |
| Tax Annual Amount | 96 |
| Home Warranty Y/N | false |
| Middle/Junior High School | Wedowee |
| Property Condition | Resale |
| Structure Type | House |
| Building Area Units | Square Feet |
| Living Area Units | Square Feet |
| Standard Status | Active |
Interior Features
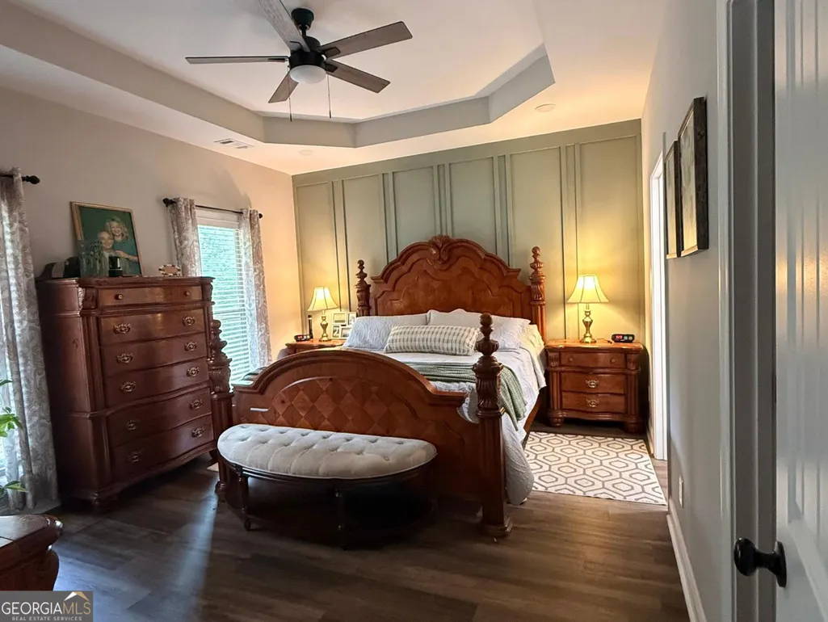
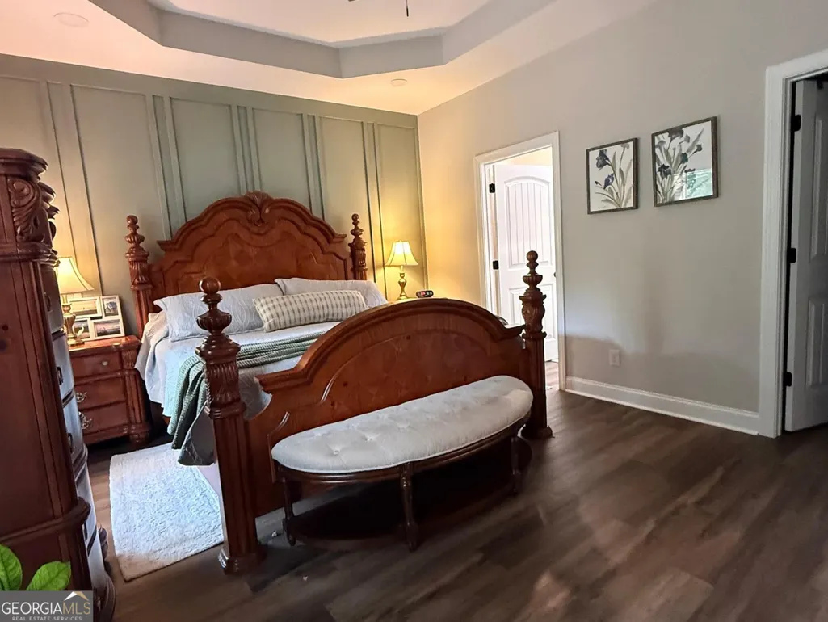
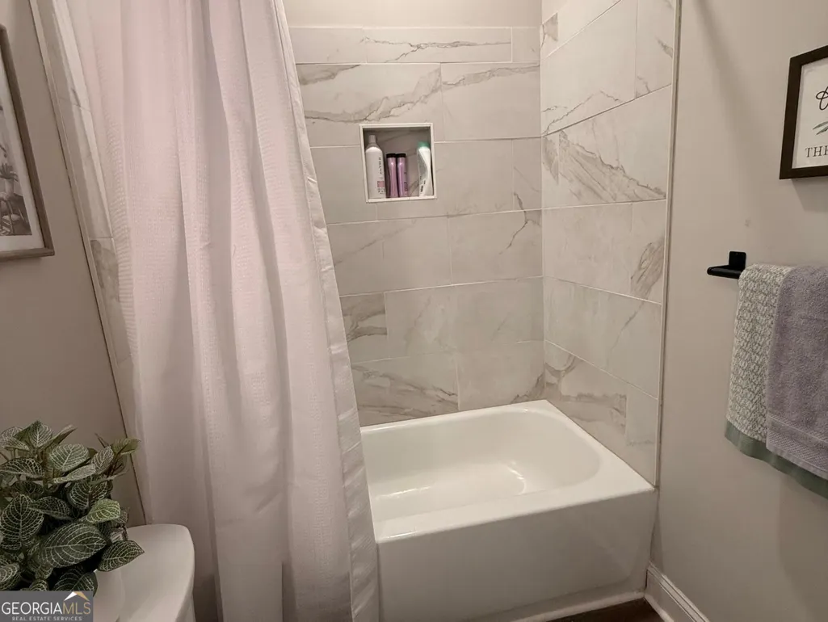
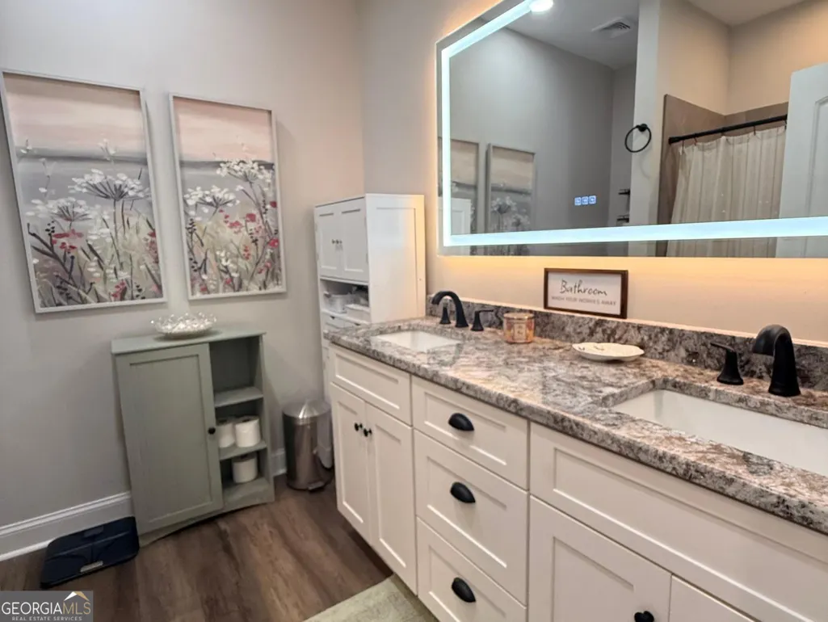
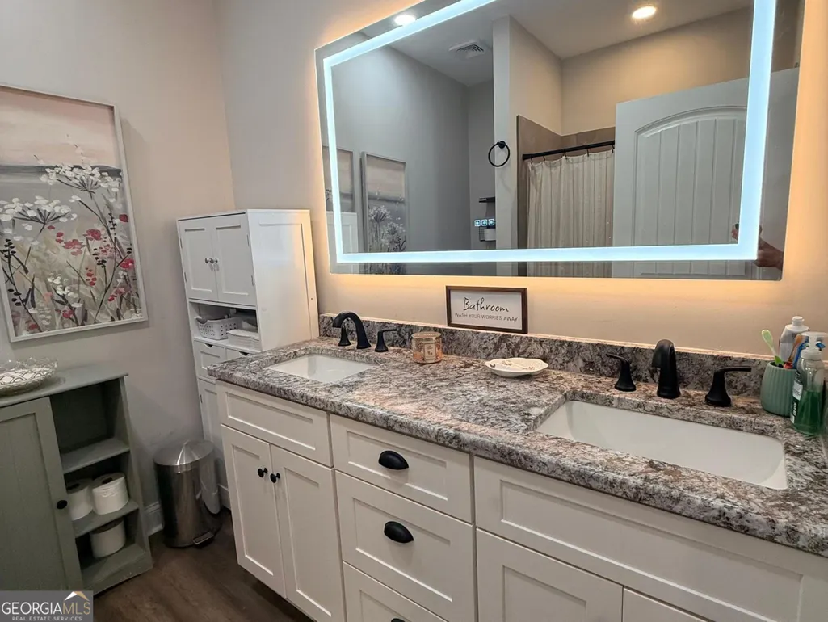
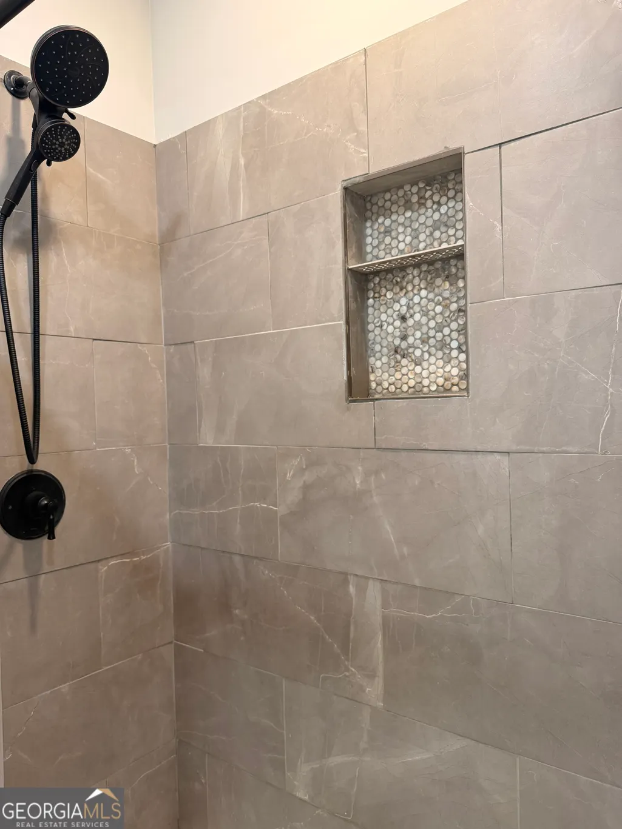
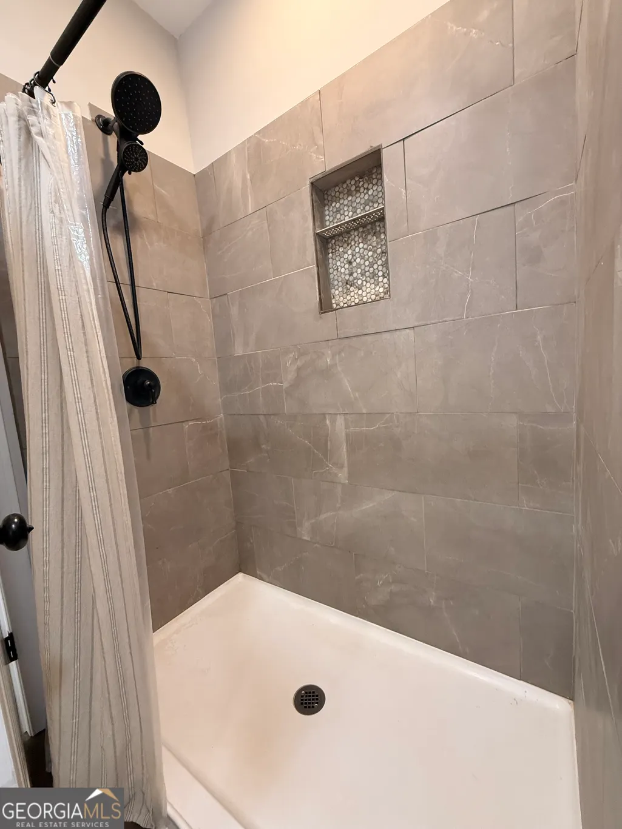
| Interior Amenities | Bookcases,Double Vanity,High Ceilings,Master On Main Level,Separate Shower,Split Bedroom Plan,Tile Bath,Tray Ceiling(s),Vaulted Ceiling(s),Walk-In Closet(s) |
|---|---|
| Basement | Bath/Stubbed,Concrete,Exterior Entry,Finished |
| Flooring | Vinyl |
| Total Fireplaces | 1 |
| Fireplace Features | Family Room,Other |
| Air Conditioning Y/N | true |
| Heating Y/N | true |
| Fireplace Y/N | true |
| Above Grade Finished Area | 1500 |
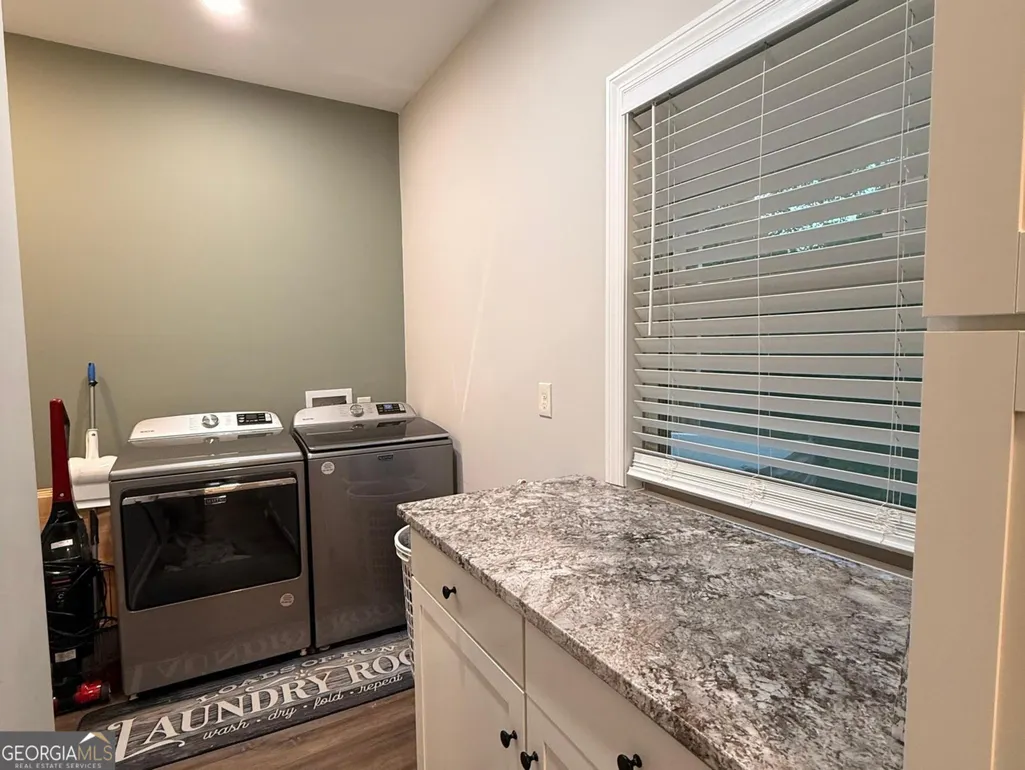
| Laundry Features | Laundry Closet |
| Total Bedrooms | 4 |
| Below Grade Finished Area | 1200 |
| Main Level Bedrooms | 3 |
| Main Level Bathrooms | 2 |
| Below Grade Finished Area Unit Type | Square Feet |
| LivingAreaSource | Other |
| Above Grade Finished Area Unit Type | Square Feet |
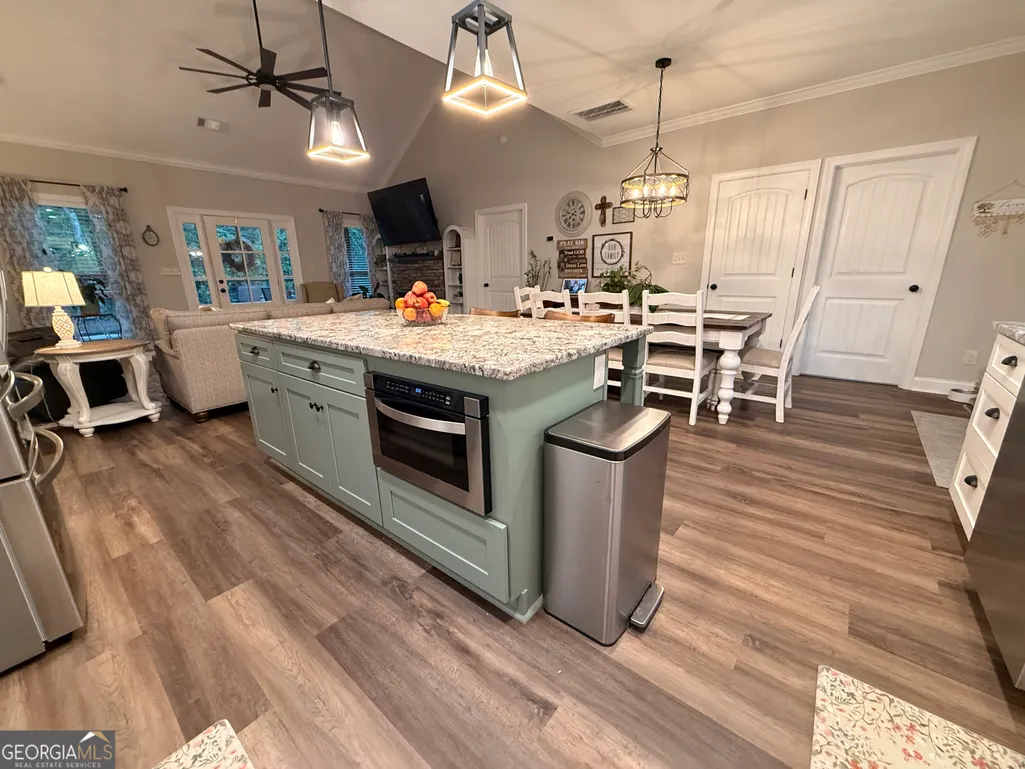
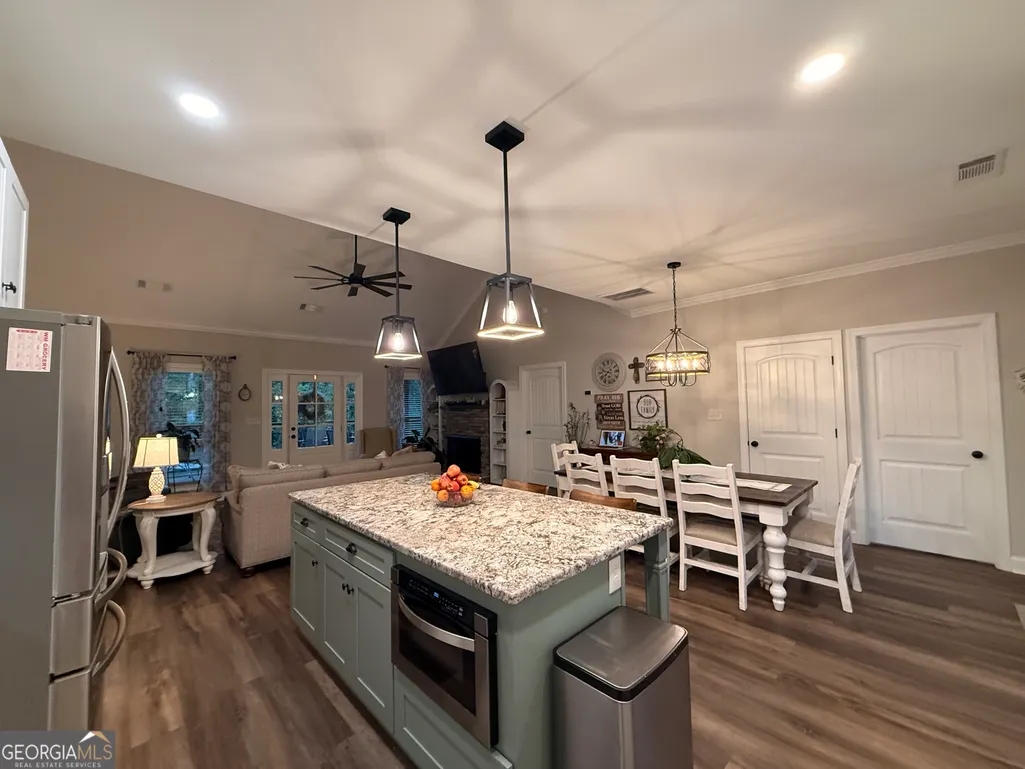
| Kitchen Features | Breakfast Bar,Kitchen Island,Pantry,Solid Surface Counters,Walk-in Pantry |
| Total Baths | 2 |
Exterior Features
| Parking Features | Guest,Carport,Kitchen Level,RV Access/Parking,Boat,Side/Rear Entrance |
|---|---|
| Lot Features | Sloped |
| Water Source | Well |
| Lot Size Area | 3.07 |
| Building Area Total | 2700 |
| Lot Size Acres | 3.07 |
| Lot Size Source | Public Records |
Amenities
- Foreclosure
- Views
- Short Sale
- New Construction
- Adult 55+
- Lease To Own
- No HOA Fees
- Furnished
- Primary On Main
- Air Conditioning
- Seller Finance
- Green
- Fixer Upper
- Horse
- Golf
- Fireplace
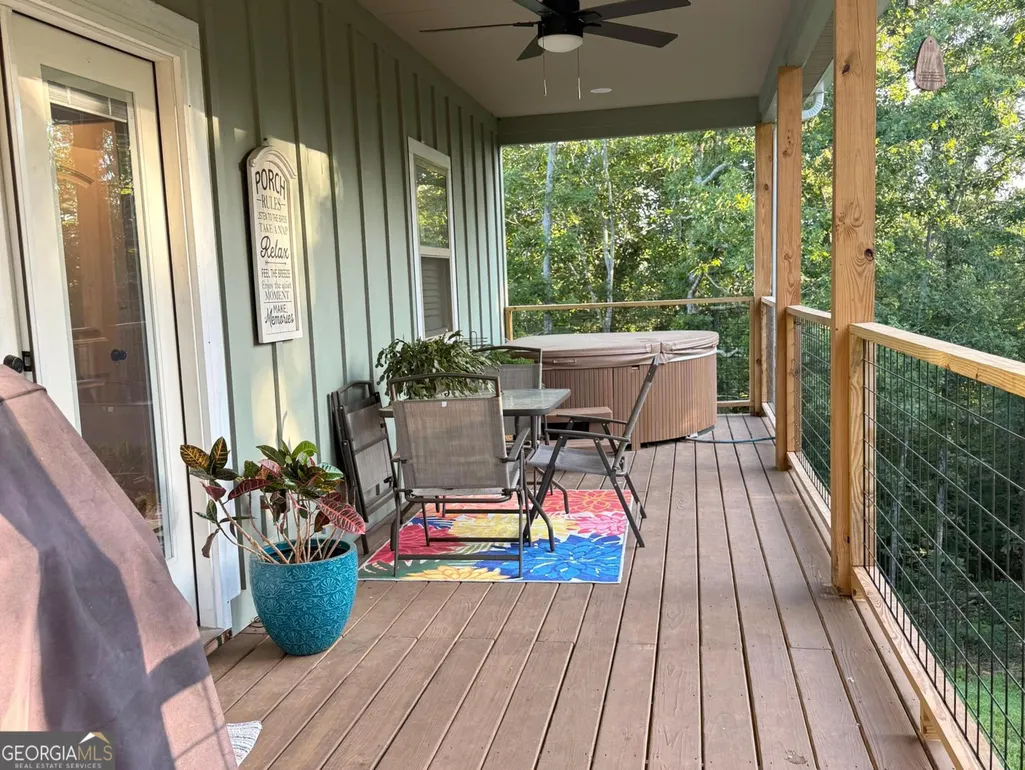
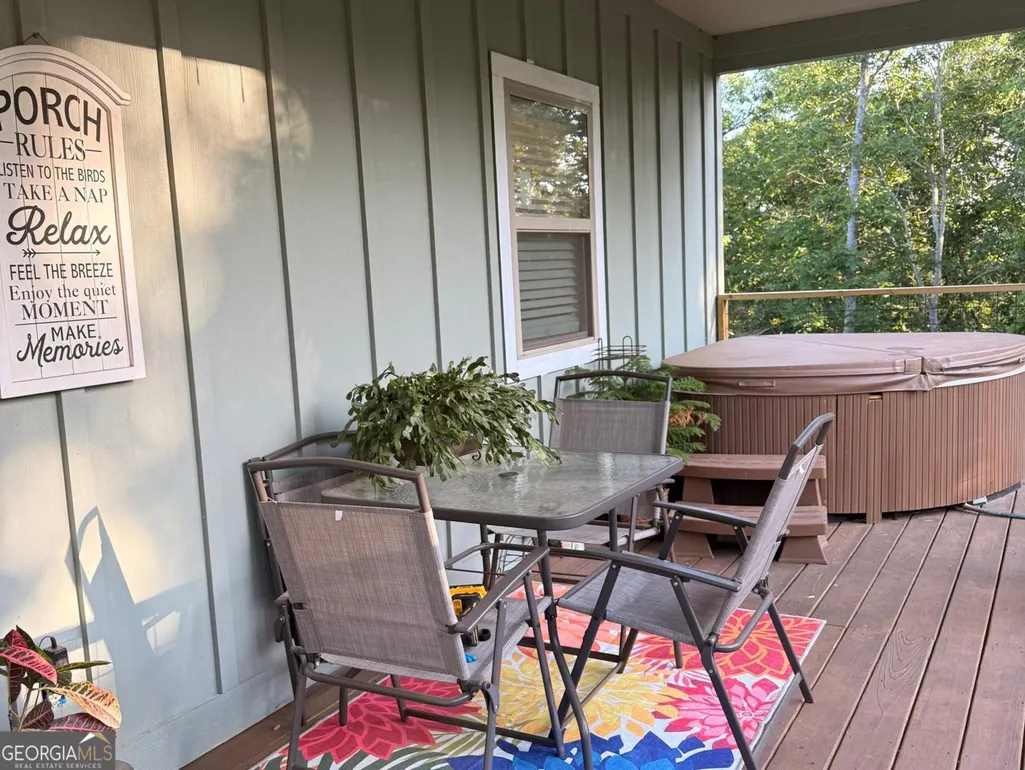
- Deck
- Garage
- Basement
- Pool
Property vs Single Family Average in 36278
Price
Year Built
 The data relating to real estate for sale on this website comes in part from the Broker Reciprocity Program of the Savannah multi-List Corporation. Real Estate listings held by brokerage firms other than Weichert, Realtors® - Webb & Associates are marked with the name of the listing brokers.
Data last updated: September 22, 2026 6:19 PM UTC
All information deemed reliable but not guaranteed.
© 2026 Savannah Multi-List Corporation. All rights reserved.
The data relating to real estate for sale on this website comes in part from the Broker Reciprocity Program of the Savannah multi-List Corporation. Real Estate listings held by brokerage firms other than Weichert, Realtors® - Webb & Associates are marked with the name of the listing brokers.
Data last updated: September 22, 2026 6:19 PM UTC
All information deemed reliable but not guaranteed.
© 2026 Savannah Multi-List Corporation. All rights reserved.
 ©2026 Georgia Multiple Listing Service All information deemed reliable but not guaranteed. All properties are subject to prior sale, change or withdrawal. Neither listing broker(s) or information provider(s) shall be responsible for any typographical errors, misinformation, misprints and shall be held totally harmless. Listing(s) information is provided for consumer's personal, non-commercial use and may not be used for any purpose other than to identify prospective properties consumers may
