
Water Views - New Construction - Primary on Main



Address
108 Ivy Ridge, Clarkesville, GA
Price
$ 1,999,000
Property Attributes
- MLS#10779340
- TypeSingle Family
- Listing Status Active
- CountyRabun
- CityClarkesville
- NeighborhoodThe Summit at Lake Burton
- Zip30523
- StyleOther
- Year Built2026
- Taxes$ 320
- Price$ 1,999,000
- Bedrooms4
- Full Bathrooms4
- Half Bathrooms2
- Sqr Footage4200
- Lot Size1.27 Acres
Data Source:
Georgia MLS (GAMLS)
Property Description
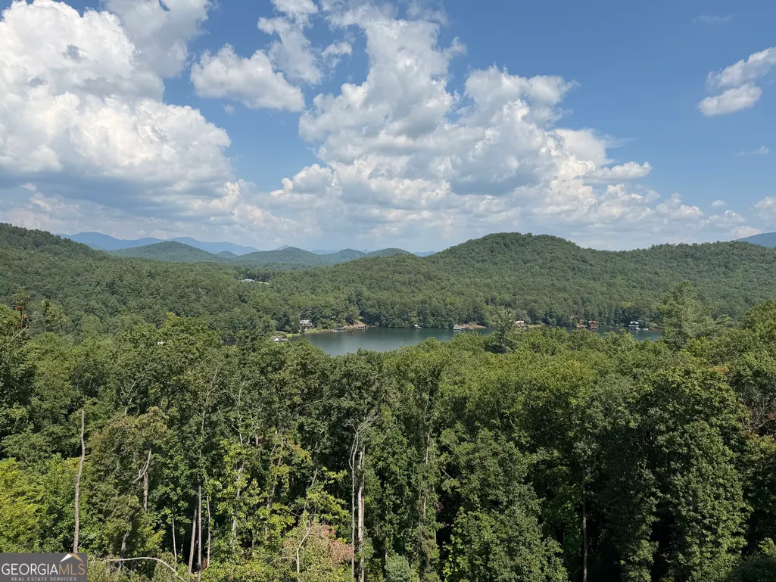
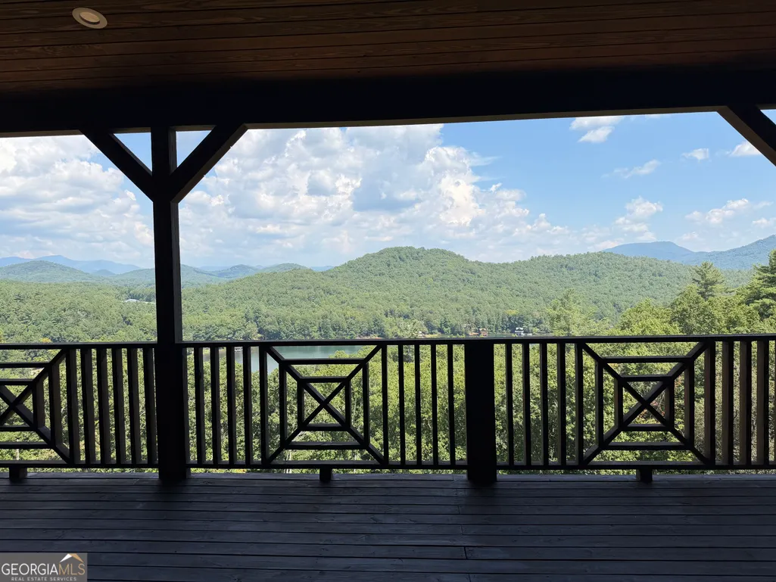
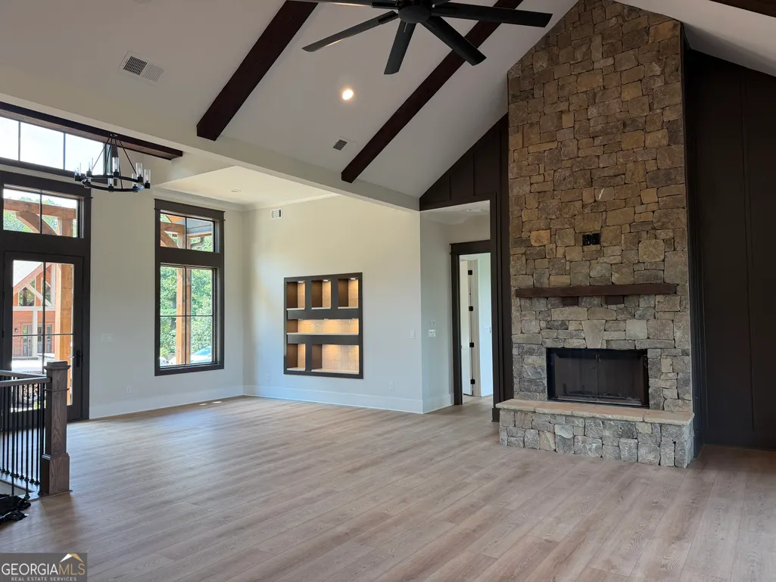
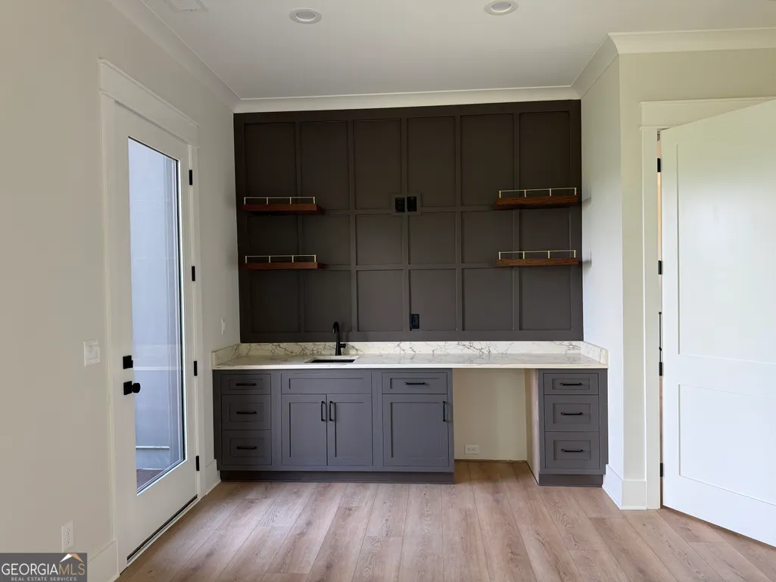
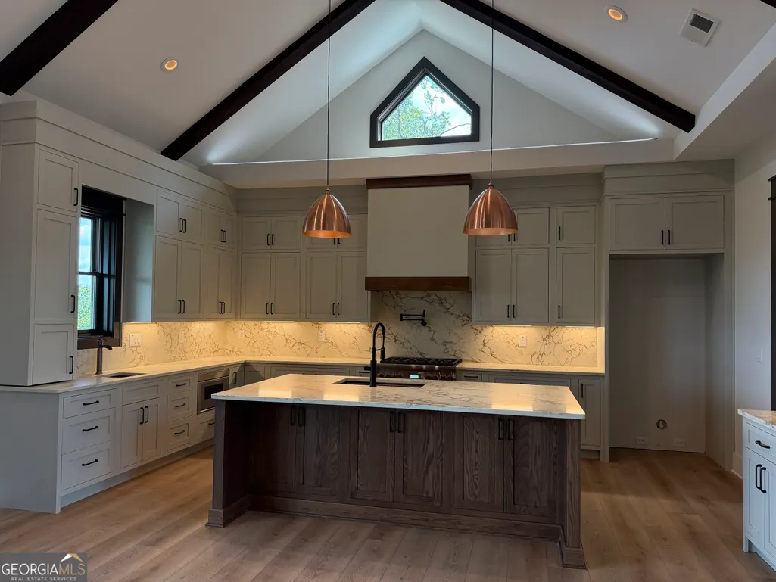
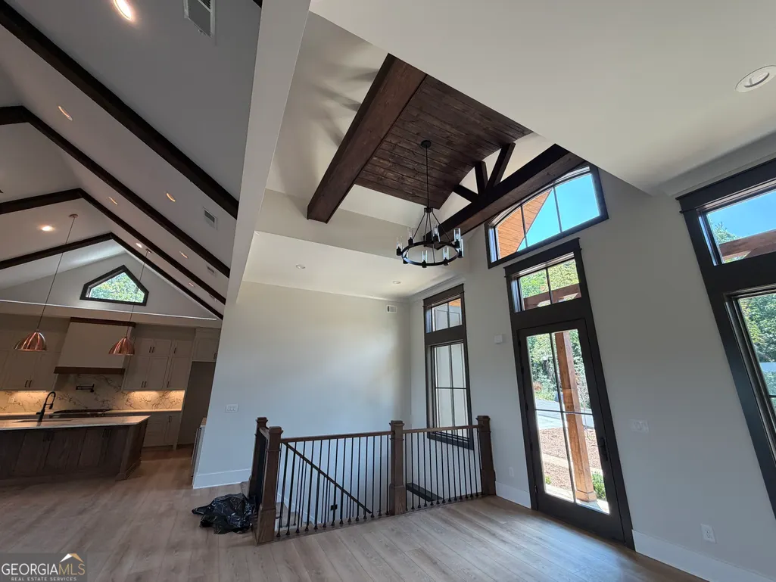
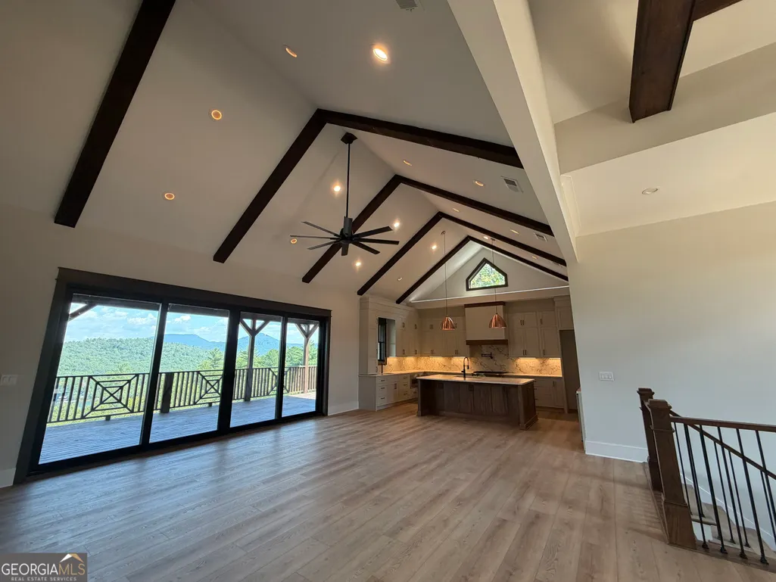
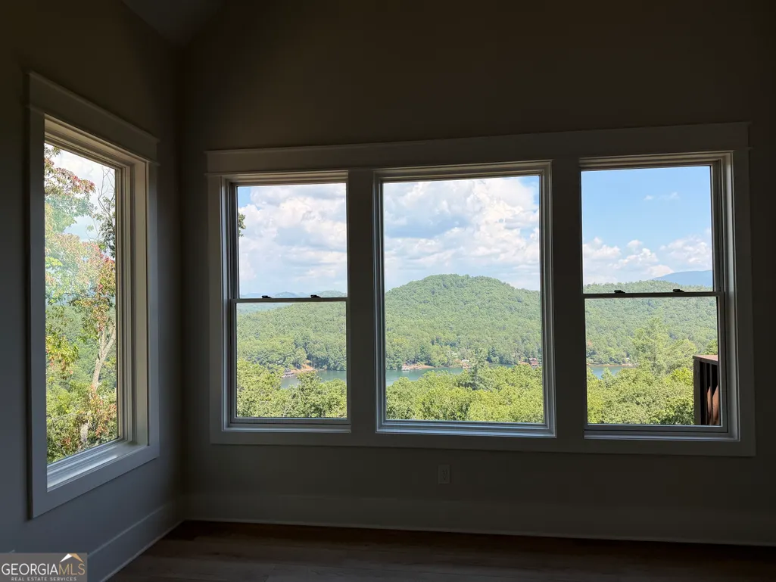
**Wake each morning to spectacular sunrises and end every evening with sweeping views of Lake Burton and the layered Blue Ridge Mountains from this exceptional mountain-modern retreat nestled within one of Northeast Georgia's most desirable gated communities.** Thoughtfully designed to embrace both the beauty of its surroundings and the comforts of luxury living, this remarkable residence offers approximately 4,200 heated square feet of beautifully crafted living space, where timeless mountain architecture meets modern sophistication. Positioned to capture eastern sunrises while showcasing breathtaking western views across Lake Burton and the surrounding mountains, every room has been designed to celebrate the natural beauty that makes this location so special. Expansive windows flood the home with natural light, while soaring beamed and vaulted ceilings create a sense of openness and grandeur throughout the main living spaces. The home features four spacious ensuite bedrooms and two powder rooms, providing exceptional comfort and privacy for family and guests alike. The luxurious primary suite serves as a private sanctuary, complete with a convenient morning bar for coffee and quiet mornings overlooking the mountains. The spa-inspired primary bath features dual water closets, a beautifully tiled shower, a soaking tub, and an oversized walk-in closet designed to accommodate every wardrobe. At the heart of the home, the chef's kitchen seamlessly flows into the dining and gathering areas, creating an ideal setting for entertaining. Just beyond, a spectacular outdoor living area extends the home's entertaining space and includes a serving window from the kitchen and a hammered copper sink, making outdoor dining and gatherings effortless. Whether enjoying a cozy evening indoors or relaxing outside beneath the stars, you'll appreciate the home's three fireplaces, thoughtfully positioned throughout the property. Featuring both gas and wood-burning fireplaces, these inviting gathering spaces create warmth and ambiance in the main living area, terrace-level family room, and outdoor living room. Every detail reflects quality construction and thoughtful planning. Features include engineered white oak flooring throughout the entire home, specialty lighting, spray-foam insulation, an encapsulated crawl space, and a dedicated electric vehicle charging station in the garage for modern convenience. Two electric recirculating rapid-recovery water heaters-one serving the main level and one dedicated to the terrace level-ensure abundant hot water throughout the home. Additional highlights include: * Four ensuite bedrooms and two powder rooms * Two laundry rooms conveniently located on the main and terrace levels * Climate-controlled wine cellar with installed wine racks * Cedar-lined closet for premium storage * Two-car garage with adjoining mudroom * Electric vehicle charging station installed in the garage * Engineered white oak flooring throughout * Concrete driveway and attractive flagstone walkways * Privately owned propane tank, allowing owners to choose their preferred propane supplier * Excellent cellular service throughout the property * Professionally engineered gutter drainage system directing runoff into attractive rock beds * Paved road access within a secure gated neighborhood The terrace level offers additional gathering and entertaining spaces, making the home equally suited for intimate family living or hosting guests for extended stays. Every element has been carefully considered to create a residence that is both luxurious and highly functional. Located just minutes from Lake Burton's beloved LaPrade's Marina, scenic hiking trails, cascading waterfalls, and the outdoor recreation opportunities that define the North Georgia mountains, this property offers an extraordinary lifestyle where adventure and relaxation exist in perfect balance.
| Elementary School | Middle School | High School |
|---|---|---|
| Rabun Elementary School | Rabun Middle School | Rabun High School |
| Price History | |
|---|---|
| 6/5/2026 | Listed $1,899,000 |
| 6/8/2026 | 5$1,999,000 |
General Features
| Sewer | Septic Tank |
|---|---|
| Heating | Central,Propane,Zoned |
| Cooling | Ceiling Fan(s),Central Air,Electric,Zoned |
| Utilities | Electricity Available,High Speed Internet,Phone Available,Propane,Underground Utilities,Water Available |
| Roof | Composition |
| Appliances | Dishwasher,Double Oven,Electric Water Heater,Microwave,Range,Refrigerator |
| HOA Fee | 500 |
| Association Fee Includes | Management Fee,Private Roads,Reserve Fund,Security |
| Patio/Porch Features | Porch |
| Architectural Style | Other |
| Construction Materials | Concrete,Stone |
| Year Built | 2026 |
| Electric | 220 Volts |
| View | Lake,Mountain(s) |
| Levels | Two |
| Property Subtype | Single Family Residence |
| Tax Year | 25 |
| Community Features | Gated |
| County | Rabun |
| New Construction | true |
| Property Type | Residential |
| HOA | true |
| Attached Garage | true |
| Subdivision Name | The Summit at Lake Burton |
| Garage Y/N | true |
| Full Baths | 4 |
| Status | Active |
| Directions | From Clayton - Hwy 76 west to Hwy 197. Just past the hatchery, look for entrance to the Summit on right. Call agent for gate code. Follow Main road to Ivy Ridge on right. 1st house on right. |
| High School | Rabun |
| City | Clarkesville |
| Lot Size Units | Acres |
| Lot Size Square Feet | 55321.2 |
| Carport Y/N | false |
| Elementary School | Rabun |
| Land Lease Y/N | false |
| Tax Annual Amount | 320.18 |
| Home Warranty Y/N | true |
| Middle/Junior High School | Rabun |
| Property Condition | New Construction |
| Structure Type | House |
| Building Area Units | Square Feet |
| Living Area Units | Square Feet |
| Standard Status | Active |
Interior Features
| Interior Amenities | Beamed Ceilings,Double Vanity,High Ceilings,Master On Main Level,Separate Shower,Soaking Tub,Tile Bath,Vaulted Ceiling(s),Walk-In Closet(s),Wet Bar,Wine Cellar |
|---|---|
| Basement | Bath Finished,Concrete,Daylight |
| Flooring | Other |
| Total Fireplaces | 3 |
| Fireplace Features | Family Room,Gas Log,Living Room,Other |
| Air Conditioning Y/N | true |
| Heating Y/N | true |
| Fireplace Y/N | true |
| Above Grade Finished Area | 2100 |
| Half Baths | 2 |
| Laundry Features | Mud Room,Other |
| Total Bedrooms | 4 |
| Below Grade Finished Area | 2100 |
| Main Level Bedrooms | 1 |
| Main Level Bathrooms | 1 |
| Below Grade Finished Area Unit Type | Square Feet |
| LivingAreaSource | Builder |
| Above Grade Finished Area Unit Type | Square Feet |
| Kitchen Features | Breakfast Bar,Kitchen Island,Solid Surface Counters,Walk-in Pantry |
| Total Baths | 6 |
Exterior Features
| Vegetation | Partially Wooded |
|---|---|
| Parking Features | Garage,Attached,Off Street,Kitchen Level,Garage Door Opener |
| Lot Features | Sloped |
| Water Source | Private,Well |
| Total Parking | 4 |
| Lot Size Area | 1.27 |
| Building Area Total | 4200 |
| Lot Size Acres | 1.27 |
| Lot Size Source | Public Records |
Amenities
- Foreclosure
- Views
- Short Sale
- New Construction
- Adult 55+
- Lease To Own
- No HOA Fees
- Furnished
- Primary On Main
- Air Conditioning
- Seller Finance
- Green
- Fixer Upper
- Horse
- Golf
- Fireplace
- Deck
- Garage
- Basement
- Pool
Property vs Single Family Average in 30523
Price
Taxes
Year Built
 The data relating to real estate for sale on this website comes in part from the Broker Reciprocity Program of the Savannah multi-List Corporation. Real Estate listings held by brokerage firms other than Weichert, Realtors® - Webb & Associates are marked with the name of the listing brokers.
Data last updated: September 27, 2026 6:38 PM UTC
All information deemed reliable but not guaranteed.
© 2026 Savannah Multi-List Corporation. All rights reserved.
The data relating to real estate for sale on this website comes in part from the Broker Reciprocity Program of the Savannah multi-List Corporation. Real Estate listings held by brokerage firms other than Weichert, Realtors® - Webb & Associates are marked with the name of the listing brokers.
Data last updated: September 27, 2026 6:38 PM UTC
All information deemed reliable but not guaranteed.
© 2026 Savannah Multi-List Corporation. All rights reserved.
 ©2026 Georgia Multiple Listing Service All information deemed reliable but not guaranteed. All properties are subject to prior sale, change or withdrawal. Neither listing broker(s) or information provider(s) shall be responsible for any typographical errors, misinformation, misprints and shall be held totally harmless. Listing(s) information is provided for consumer's personal, non-commercial use and may not be used for any purpose other than to identify prospective properties consumers may
