
Primary on Main - Eco Friendly
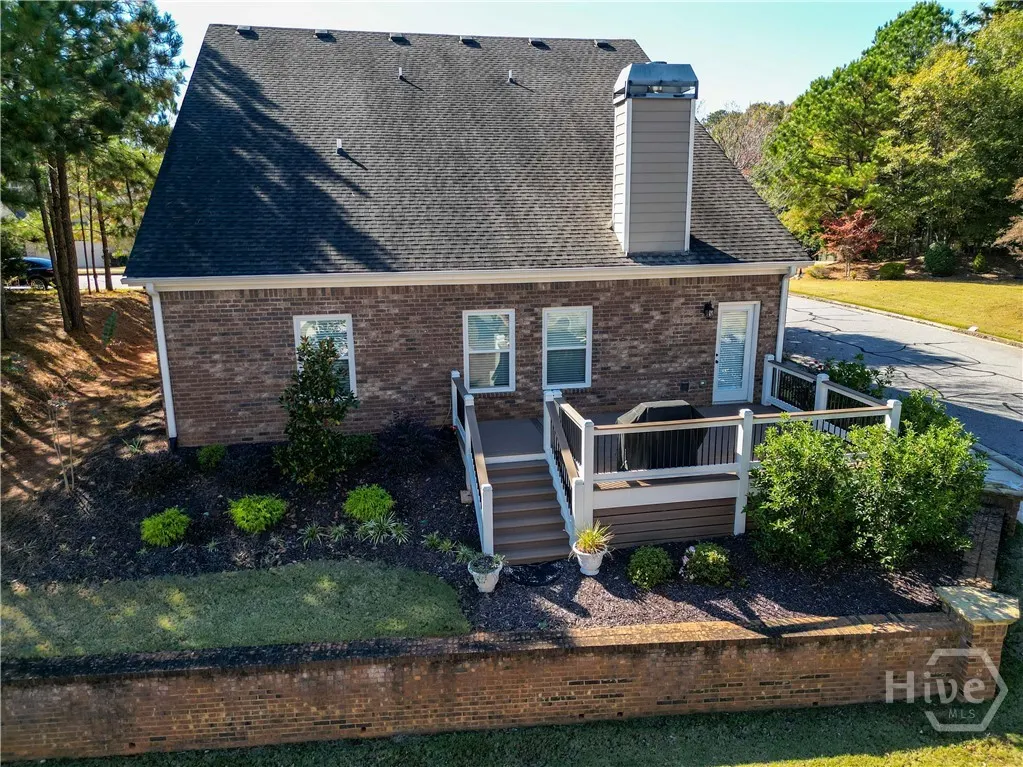
Address
205 Heritage Stroll, Athens, GA
Price
$ 525,000
Property Attributes
- MLS#CL343294
- TypeSingle Family
- Listing Status Active
- CountyClarke
- CityAthens
- NeighborhoodTOWNSWALK
- Zip30606
- Style
- Year Built2011
- Taxes$ 5455
- Price$ 525,000
- Bedrooms6
- Full Bathrooms3
- Half Bathrooms0
- Sqr Footage3170
- Lot Size0.1333 Acres
Data Source:
Savannah MLS (SMLC)
Property Description
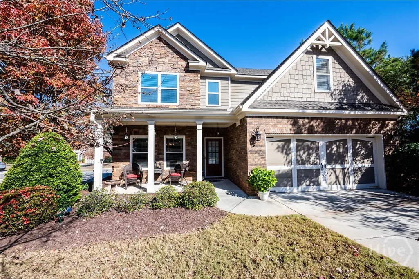
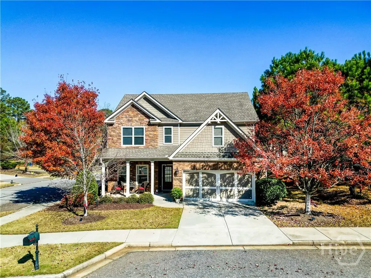
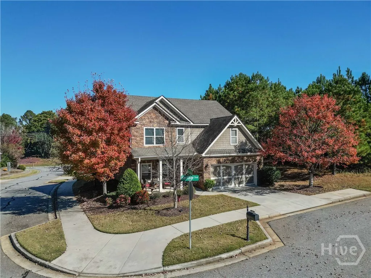
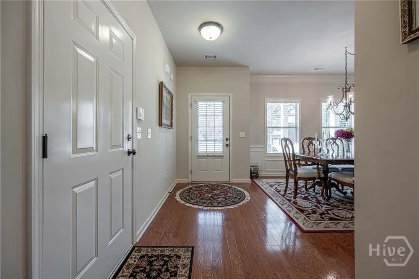
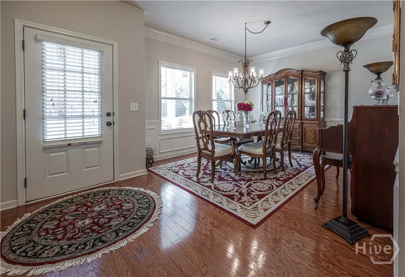
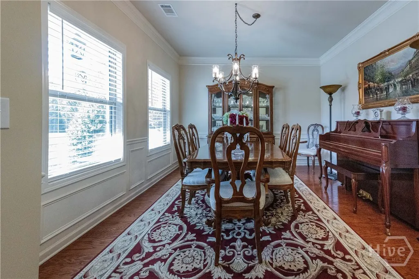
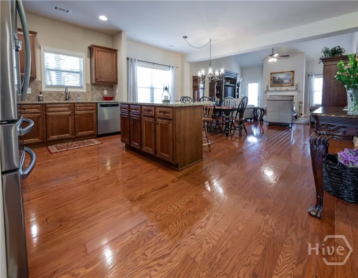
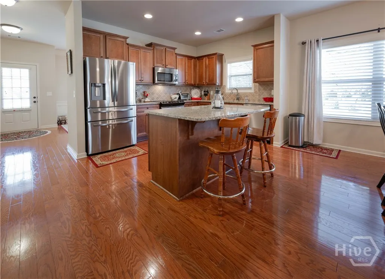
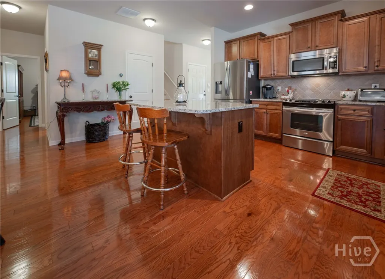
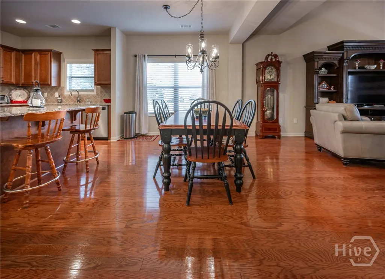
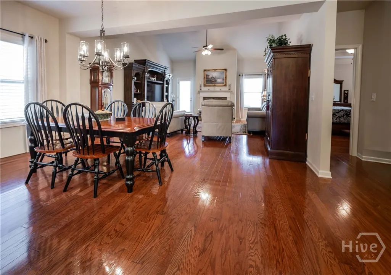
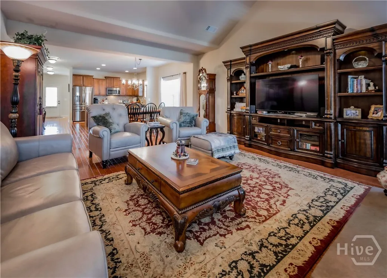
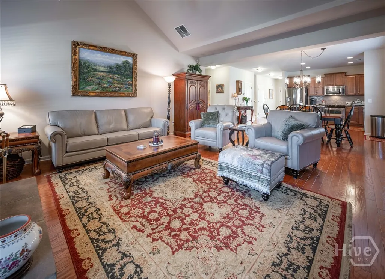
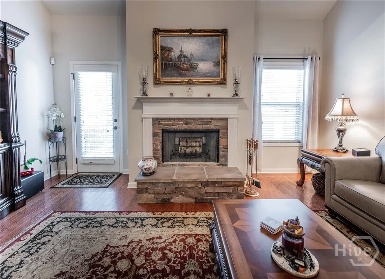
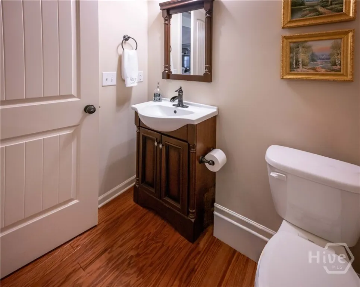
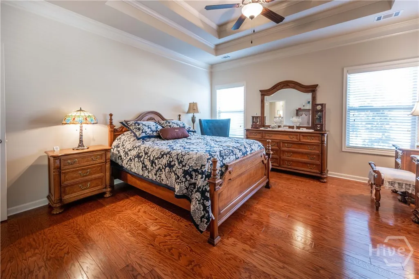
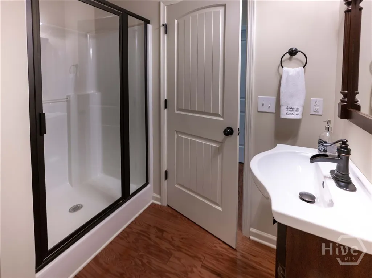
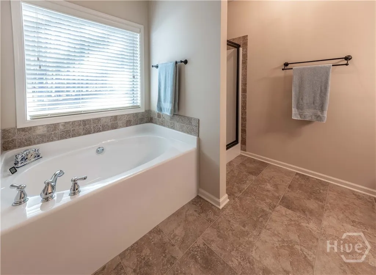
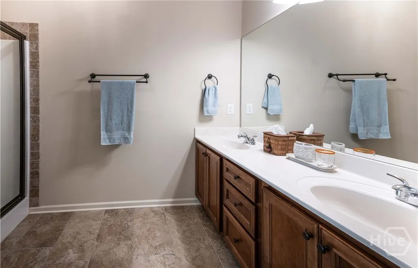
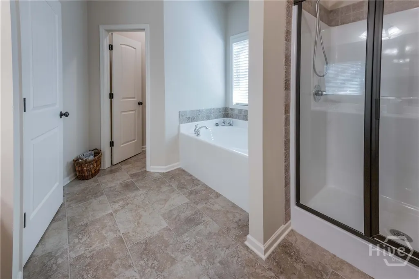
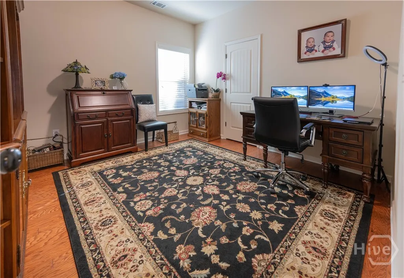
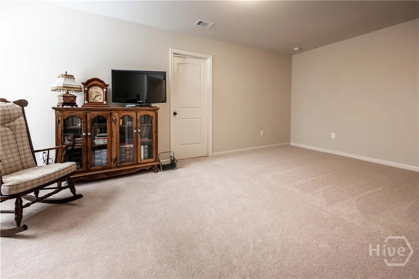

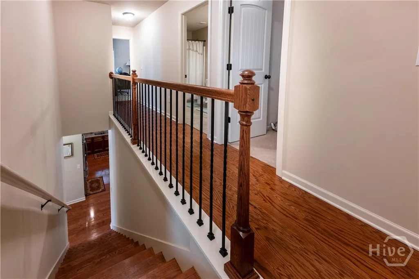
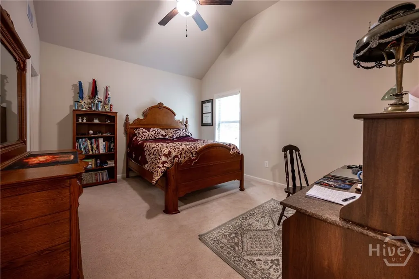
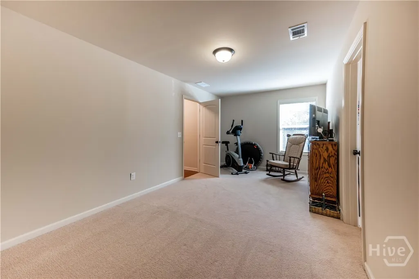
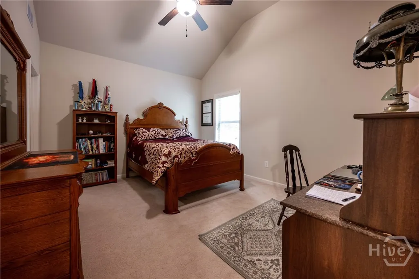
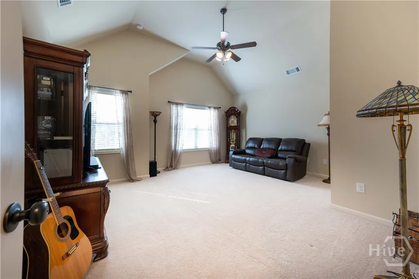
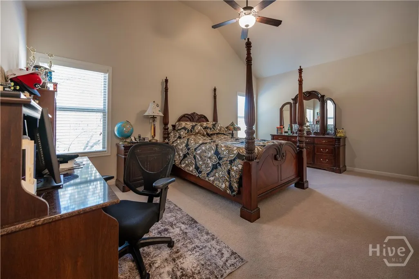
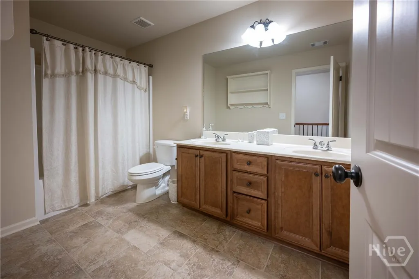
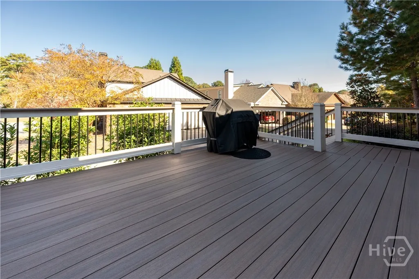
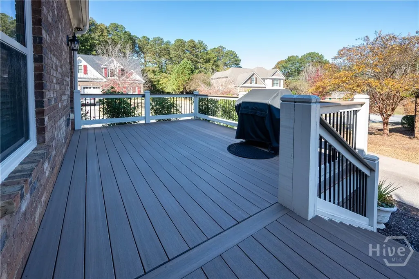
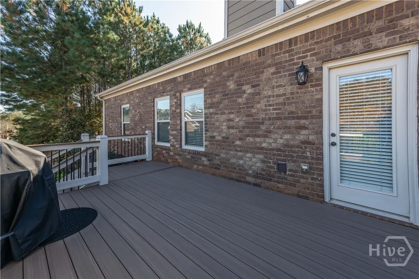
Lovingly maintained by its original owner, this spacious 6-bedroom, 3-bath home in the sought-after Towns Walk community offers comfort, versatility, and timeless appeal-just minutes from UGA and shopping. The open layout features gleaming hardwood floors, a cozy wood-burning fireplace, and a generous deck ideal for entertaining or relaxing outdoors in this friendly neighborhood. The kitchen blends function and style with granite countertops, abundant cabinetry, a central island, and plenty of room to gather. On the main level, the primary suite includes a luxurious bath with double vanities and a large walk-in closet, plus a secondary bedroom with its own full bath-perfect for guests or flexible use. Upstairs, four oversized bedrooms and a full bath provide space for any lifestyle. Enjoy low-maintenance living with trash and yard care handled by the HOA-all within a vibrant community featuring sidewalks, streetlights, abundant parking and a neighborhood pool. With quick access to Loop 10, UGA, shopping, dining, and top-rated medical care, this move-in-ready home is a must see.
| Elementary School | Middle School | High School |
|---|---|---|
| TIMOTHY Elementary School | CLARKE Middle School | CENTRAL CLARKE High School |
| Price History | |
|---|---|
| 11/7/2025 | Listed $525,000 |
General Features
| Sewer | Public Sewer |
|---|---|
| Heating | Central,Electric |
| Cooling | Central Air,Electric |
| Utilities | Cable Available,Underground Utilities |
| Possession | Negotiable |
| Roof | Composition |
| Appliances | Dishwasher,Electric Water Heater,Microwave,Oven,Plumbed For Ice Maker,Range |
| HOA Fee | 145 |
| Patio/Porch Features | Deck |
| Architectural Style | Traditional |
| Construction Materials | Brick |
| Year Built | 2011 |
| Electric | 220 Volts |
| Property Subtype | Single Family Residence |
| Tax Year | 2024 |
| Ownership | Homeowner/Owner |
| Community Features | Street Lights,Sidewalks |
| Assoc Fee Paid Per | Monthly |
| County | Clarke |
| New Construction | false |
| Property Type | Residential |
| HOA | true |
| Subdivision Name | TOWNSWALK |
| Garage Y/N | true |
| Full Baths | 3 |
| Special Listing Conditions | Standard |
| Status | Active |
| Directions | GPS |
| ModificationTimestamp | 2025-11-07T13:45:41.950-00:00 |
| High School | CENTRAL CLARKE |
| City | Athens |
| Zoning Description | Single Family |
| Lot Size Units | Acres |
| Lot Size Square Feet | 5807 |
| Listing Terms | Cash,Conventional,1031 Exchange,FHA,VA Loan |
| Green Building Verification Type | ENERGY STAR Certified Homes |
| Elementary School | TIMOTHY |
| Property Attached Y/N | false |
| Land Lease Y/N | false |
| Tax Annual Amount | 5455 |
| Home Warranty Y/N | false |
| Middle/Junior High School | CLARKE |
| Virtual Tour | https://www.propertypanorama.com/instaview/sav/CL343294 |
| Standard Status | Active |
| Occupancy Type | Vacant |
| Tax Lot | 12 |
| Virtual Tour | https://www.propertypanorama.com/instaview/sav/CL343294 |
| Property Sub Type Additional | Single Family Residence |
| Expected Active Date | 2025-11-06 |
| PostalCity | Athens |
| Legal Description | Lot 12 - Blk H - Towns Walk |
Interior Features
| Interior Amenities | Attic,Breakfast Area,Tray Ceiling(s),Garden Tub/Roman Tub,High Ceilings,Kitchen Island,Main Level Primary,Pantry,Permanent Attic Stairs,Separate Shower,Programmable Thermostat |
|---|---|
| Basement | None |
| Total Fireplaces | 1 |
| Fireplace Features | Factory Built,Family Room,Great Room |
| Total Stories | 2 |
| Basement (Y/N) | false |
| Air Conditioning Y/N | true |
| Heating Y/N | true |
| Window Features | Storm Window(s) |
| Fireplace Y/N | true |
| Above Grade Finished Area | 3170 |
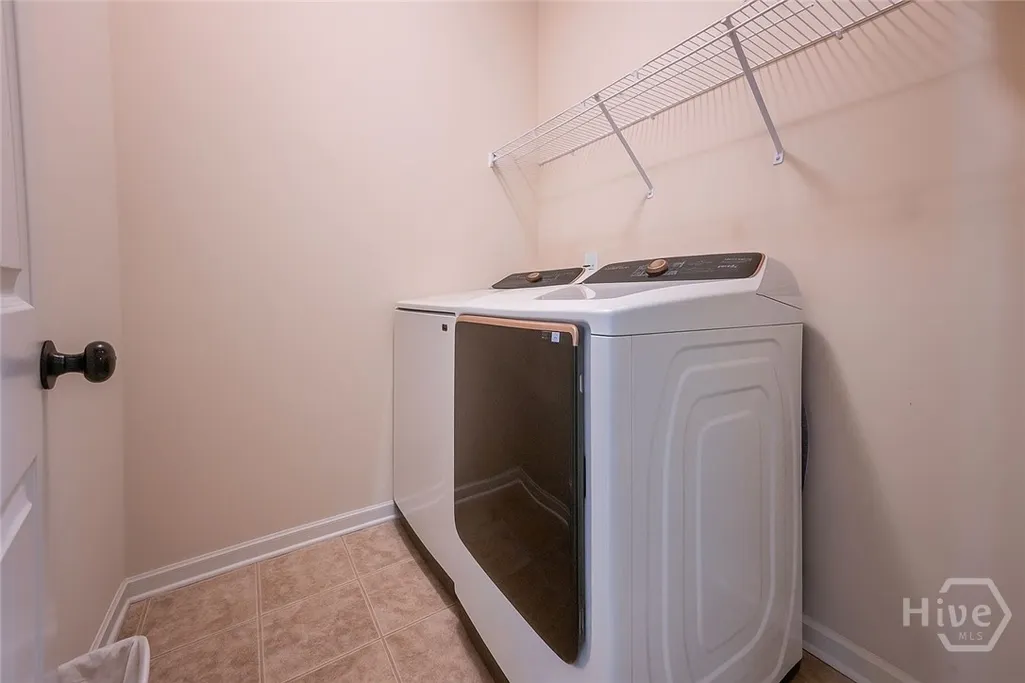
| Laundry Features | Laundry Room |
| Total Bedrooms | 6 |
| Main Level Bedrooms | 2 |
| Main Level Bathrooms | 2 |
| LivingAreaSource | Owner |
| Above Grade Finished Area Unit Type | Square Feet |
| Total Baths | 3 |
Exterior Features
| Exterior Amenities | Deck |
|---|---|
| Parking Features | Attached,Garage,Garage Door Opener,Kitchen Level,Rear/Side/Off Street |
| Lot Features | Cul-De-Sac,City Lot,Level,Public Road |
| Water Source | Public |
| Lot Size Area | 0.1333 |
| Foundation Details | Slab |
| Lot Size Acres | 0.1333 |
| Road Surface Type | Paved |
| Waterfront Y/N | false |
Amenities
- Foreclosure
- Views
- Short Sale
- New Construction
- Adult 55+
- Lease To Own
- No HOA Fees
- Furnished
- Primary On Main
- Air Conditioning
- Seller Finance
- Green
- Fixer Upper
- Horse
- Golf
- Fireplace
- Deck
- Garage
- Basement
- Pool
Property vs Single Family Average in 30606
Price
Taxes
Year Built
 The data relating to real estate for sale on this website comes in part from the Broker Reciprocity Program of the Savannah multi-List Corporation. Real Estate listings held by brokerage firms other than Weichert, Realtors® - Webb & Associates are marked with the name of the listing brokers.
Data last updated: September 23, 2026 7:04 AM UTC
All information deemed reliable but not guaranteed.
© 2026 Savannah Multi-List Corporation. All rights reserved.
The data relating to real estate for sale on this website comes in part from the Broker Reciprocity Program of the Savannah multi-List Corporation. Real Estate listings held by brokerage firms other than Weichert, Realtors® - Webb & Associates are marked with the name of the listing brokers.
Data last updated: September 23, 2026 7:04 AM UTC
All information deemed reliable but not guaranteed.
© 2026 Savannah Multi-List Corporation. All rights reserved.
 ©2026 Georgia Multiple Listing Service All information deemed reliable but not guaranteed. All properties are subject to prior sale, change or withdrawal. Neither listing broker(s) or information provider(s) shall be responsible for any typographical errors, misinformation, misprints and shall be held totally harmless. Listing(s) information is provided for consumer's personal, non-commercial use and may not be used for any purpose other than to identify prospective properties consumers may
