
Views - Primary on Main
Address
256 Cherokee Ridge, Athens, GA
Price
$ 389,900
Property Attributes
- MLS#CL336733
- TypeSingle Family
- Listing Status Active
- CountyClarke
- CityAthens
- NeighborhoodHoliday Estates Sub Sec Iv
- Zip30606
- Style
- Year Built1983
- Taxes$ 4538
- Price$ 389,900
- Bedrooms5
- Full Bathrooms3
- Half Bathrooms0
- Sqr Footage4299
- Lot Size0.7086 Acres
Data Source:
Savannah MLS (SMLC)
Property Description
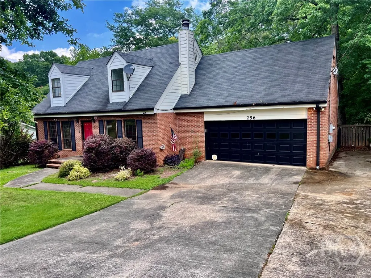
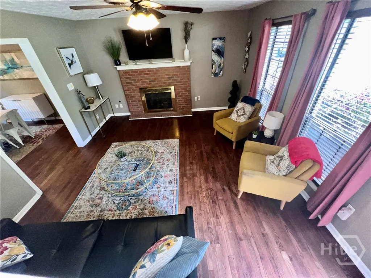
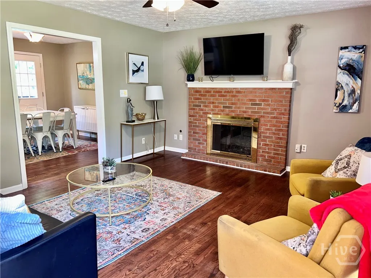
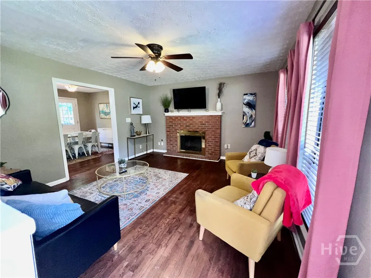
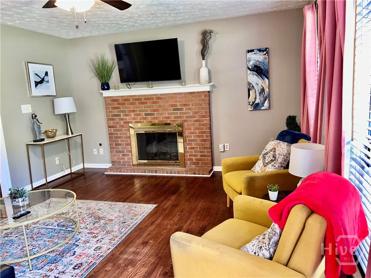
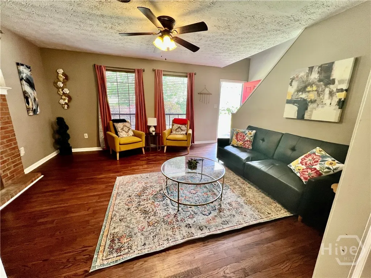
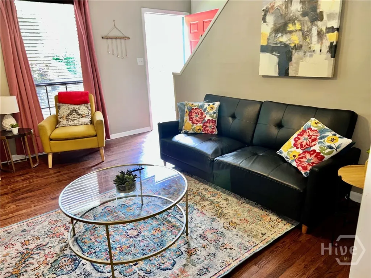
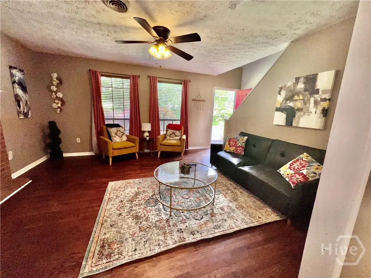
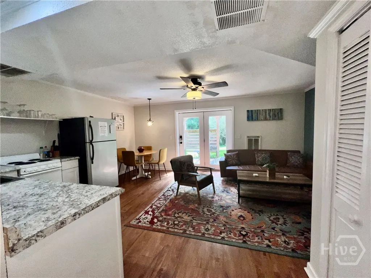
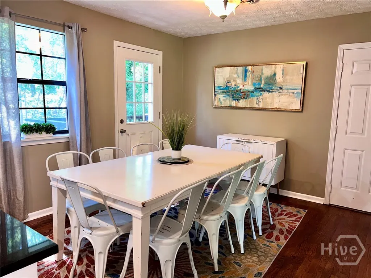
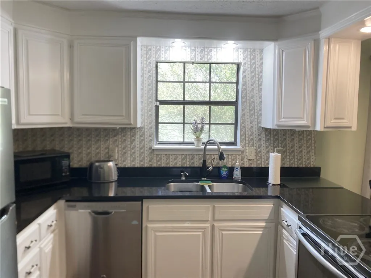
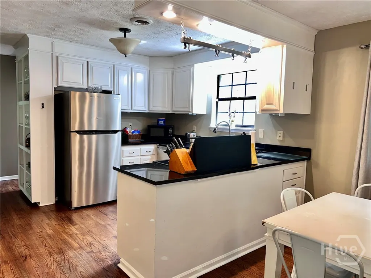
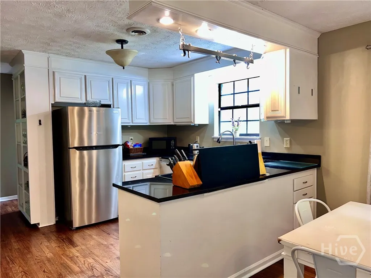
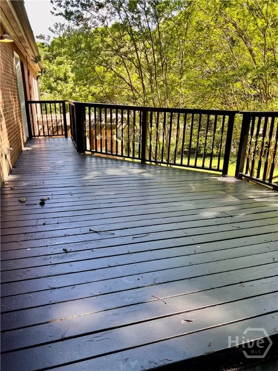

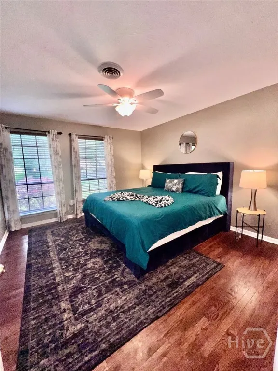
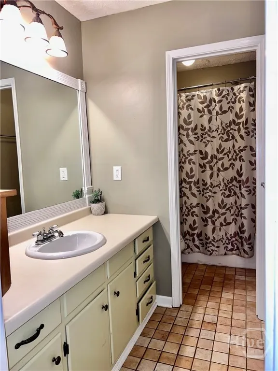
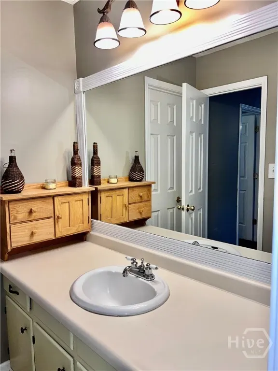
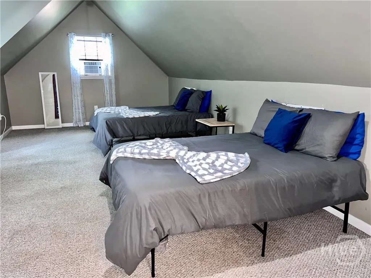
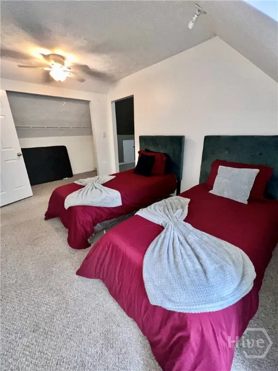
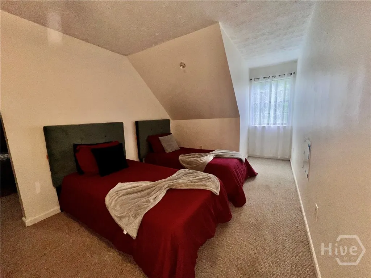
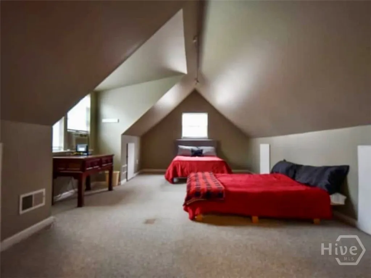
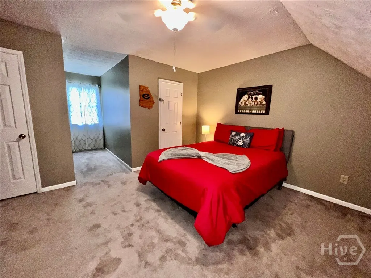
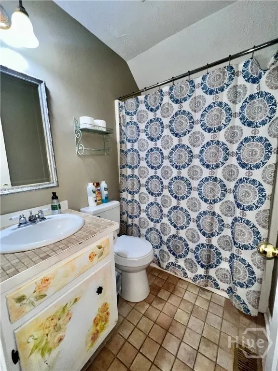
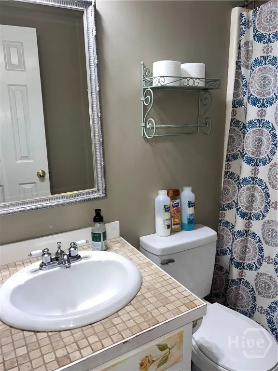
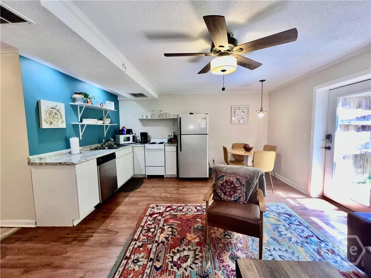
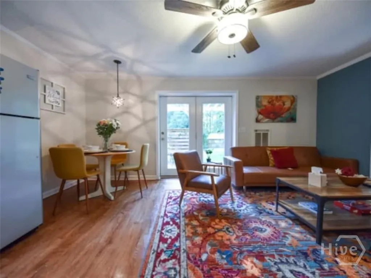
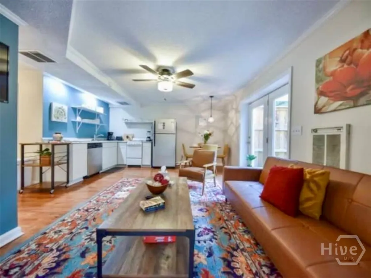
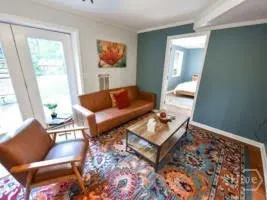
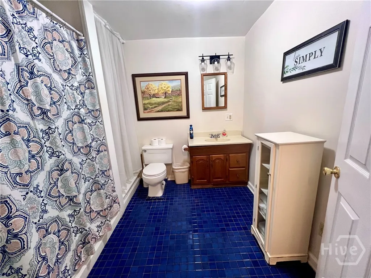
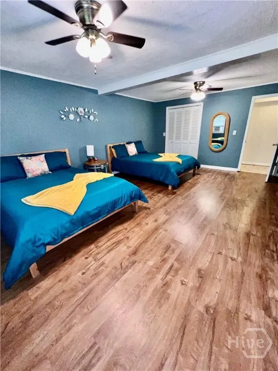
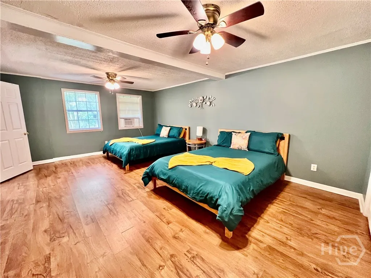
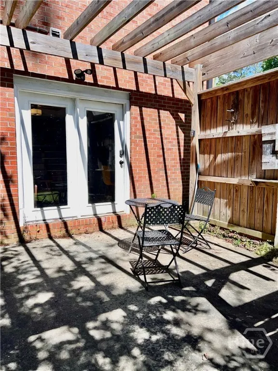
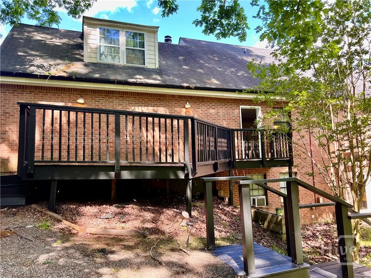
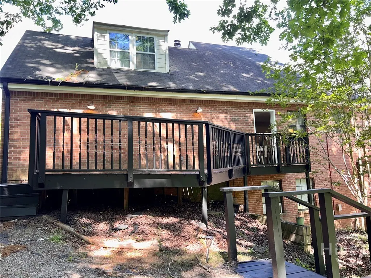
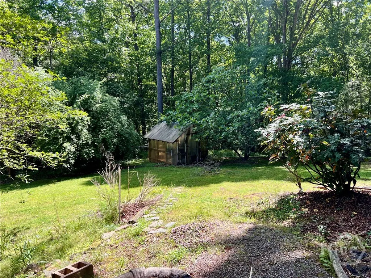
PRICE REDUCTION TO $389,900. Seller will accept an offer of $375,000 if able to close by October 20th! So much house for the Price! Almost 3,000 square feet with 5 bedrooms and 3 baths. Located in West Athens, this brick two story home has so much to offer. Outside there is a very large backyard, all fenced in with a green house toward the back. This could be a gardener's dream. You will you have a double garage, that accesses right into the kitchen, but there is also additional parking to the right of the garage for at least two more cars. The living room features an inviting fireplace and two large windows in front to let in lots of sunshine. The living area opens up to a dining area and the kitchen. This is where you will find the french door leading to the spacious deck and overlooking the backyard. The dining area is large enouch to seat 12 comfortably. The kitchen features lots of cabinets and more bookshelves and storage just around the corner in the hall. There is a nice size laundry room off the hallway as well. The main bedroom is on the first/main floor and has beautiful light coming in. Upstairs you will find 3 additional bedrooms! They are all very spacious, can accomodate 2 queen size beds, and have ample closet space. The downstairs "apartment" could be someone's sanctuary or a place for friends and family to hang out for gatherings. It has it's own kitchen, full sized bath with full sized laundry units. The living area opens onto the kitchen and is great for just lounging around. Off the kitchen is the patio outside. Grill your own burgers on game day or just chill and enjoy the privacy. Come check out this wonderful traditional home - 10 minutes from Downtown Athens and UGA!
| Elementary School | Middle School | High School |
|---|---|---|
| Cleveland Road Elementary School | Burney Harris Lyons Middle School | Clarke Central High School |
| Price History | |
|---|---|
| 9/17/2025 | Listed $399,900 |
| 9/23/2025 | 3$389,900 |
General Features
| Sewer | Septic Tank |
|---|---|
| Heating | Central,Electric,Forced Air |
| Cooling | Central Air,Electric |
| Possession | Close Of Escrow |
| Roof | Composition |
| Appliances | Some Electric Appliances,Dryer,Dishwasher,Electric Water Heater,Oven,Range,Refrigerator,Range Hood,Washer |
| Zoning | RS-25 |
| Garage Spaces | 2 |
| Patio/Porch Features | Deck,Patio,Terrace |
| Architectural Style | Traditional |
| Construction Materials | Brick,Vinyl Siding,Wood Siding |
| Year Built | 1983 |
| View | Trees/Woods |
| Property Subtype | Single Family Residence |
| Tax Year | 2024 |
| Ownership | Investor |
| Community Features | Shopping |
| County | Clarke |
| Property Type | Residential |
| HOA | false |
| Subdivision Name | Holiday Estates Sub Sec Iv |
| Garage Y/N | true |
| Other Structures | Greenhouse |
| Total Rooms | 1 |
| Full Baths | 3 |
| Special Listing Conditions | Standard |
| Status | Active |
| Directions | From the Loop exit 18, Atlanta Hwy. Take Atlanta Hwy outside the loop, stay immediately to your right. Turn Right on Huntington Road, then right on Cherokee Ridge. House is on right after crossing Cavalier, |
| ModificationTimestamp | 2025-09-30T19:42:27.837-00:00 |
| High School | Clarke Central |
| City | Athens |
| Zoning Description | Single Family |
| Lot Size Units | Acres |
| Lot Size Square Feet | 30867 |
| Listing Terms | Conventional |
| Elementary School | Cleveland Road |
| Property Attached Y/N | false |
| Tax Annual Amount | 4538 |
| Middle/Junior High School | Burney Harris Lyons |
| Virtual Tour | https://www.propertypanorama.com/instaview/sav/CL336733 |
| Standard Status | Active |
| Occupancy Type | Vacant |
| Tax Lot | 49 |
| Virtual Tour | https://www.propertypanorama.com/instaview/sav/CL336733 |
| Property Sub Type Additional | Single Family Residence |
| Expected Active Date | 2025-08-15 |
| PostalCity | Athens |
| Legal Description | SUBD BLK: A,LOT: 49; |
Interior Features
| Interior Amenities | Breakfast Bar,Main Level Primary,Tub Shower,Vanity,Fireplace |
|---|---|
| Basement | Daylight,Exterior Entry,Full,Interior Entry |
| Total Fireplaces | 1 |
| Fireplace Features | Family Room,Gas Starter |
| Total Stories | 1 |
| Basement (Y/N) | true |
| Air Conditioning Y/N | true |
| Heating Y/N | true |
| Fireplace Y/N | true |
| Laundry Features | In Hall,Washer Hookup,Dryer Hookup |
| Total Bedrooms | 5 |
| Main Level Bedrooms | 1 |
| Main Level Bathrooms | 1 |
| LivingAreaSource | Assessor |
| Total Baths | 3 |
Exterior Features
| Exterior Amenities | Deck,Patio |
|---|---|
| Fencing | Chain Link,Yard Fenced |
| Parking Features | Attached,Garage Door Opener,Kitchen Level,Off Street,On Street |
| Lot Features | Back Yard,Garden,Private |
| Water Source | Public |
| Lot Size Area | 0.7086 |
| Foundation Details | Brick/Mortar |
| Lot Size Acres | 0.7086 |
| Waterfront Y/N | false |
| Number of Pads | 2 |
Amenities
- Foreclosure
- Views
- Short Sale
- New Construction
- Adult 55+
- Lease To Own
- No HOA Fees
- Furnished
- Primary On Main
- Air Conditioning
- Seller Finance
- Green
- Fixer Upper
- Horse
- Golf
- Fireplace
- Deck
- Garage
- Basement
- Pool
Property vs Single Family Average in 30606
Price
Taxes
Year Built
 The data relating to real estate for sale on this website comes in part from the Broker Reciprocity Program of the Savannah multi-List Corporation. Real Estate listings held by brokerage firms other than Weichert, Realtors® - Webb & Associates are marked with the name of the listing brokers.
Data last updated: September 24, 2026 12:22 AM UTC
All information deemed reliable but not guaranteed.
© 2026 Savannah Multi-List Corporation. All rights reserved.
The data relating to real estate for sale on this website comes in part from the Broker Reciprocity Program of the Savannah multi-List Corporation. Real Estate listings held by brokerage firms other than Weichert, Realtors® - Webb & Associates are marked with the name of the listing brokers.
Data last updated: September 24, 2026 12:22 AM UTC
All information deemed reliable but not guaranteed.
© 2026 Savannah Multi-List Corporation. All rights reserved.
 ©2026 Georgia Multiple Listing Service All information deemed reliable but not guaranteed. All properties are subject to prior sale, change or withdrawal. Neither listing broker(s) or information provider(s) shall be responsible for any typographical errors, misinformation, misprints and shall be held totally harmless. Listing(s) information is provided for consumer's personal, non-commercial use and may not be used for any purpose other than to identify prospective properties consumers may
