
Views
Address
3311 Dogwood Lane, Duluth, GA
Price
$ 475,000
Property Attributes
- MLS#CL335145
- TypeSingle Family
- Listing Status Pending
- CountyGwinnett
- CityDuluth
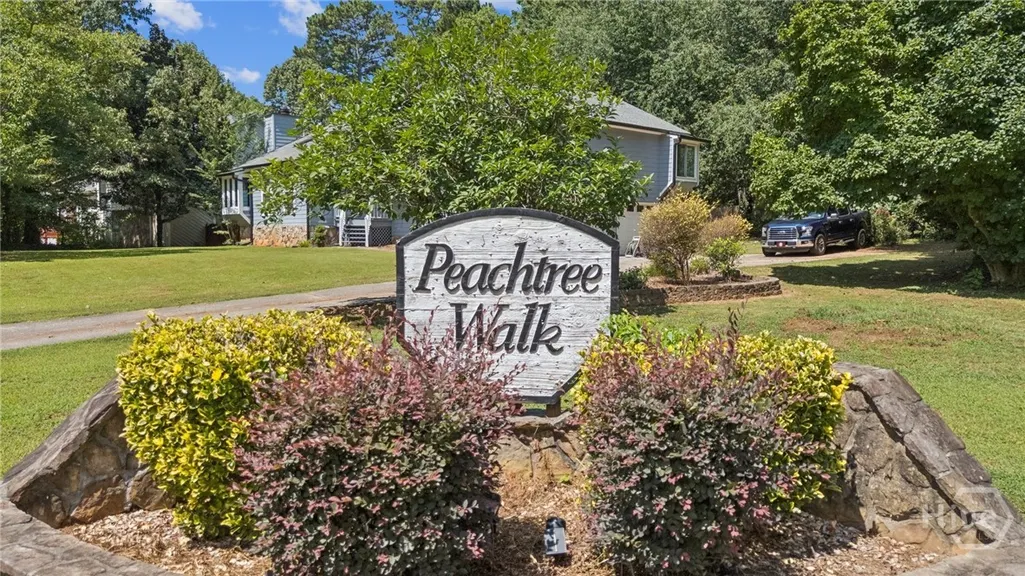
- NeighborhoodPeachtree Walk
- Zip30096
- Style
- Year Built1984
- Taxes$ 3992
- Price$ 475,000
- Bedrooms4
- Full Bathrooms3
- Half Bathrooms0
- Sqr Footage3022
- Lot Size0.78 Acres
Data Source:
Savannah MLS (SMLC)
Property Description
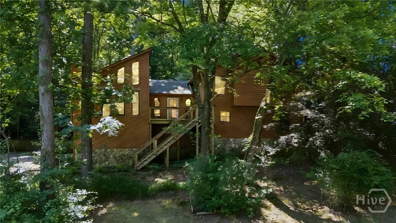
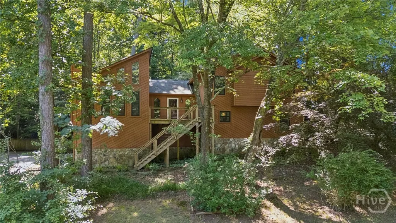
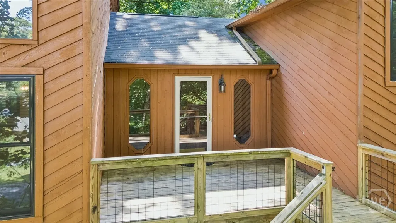
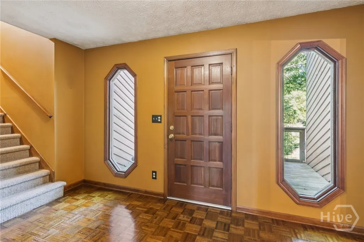
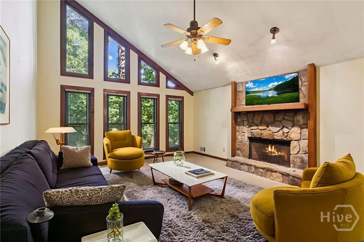
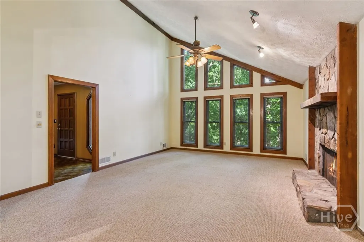
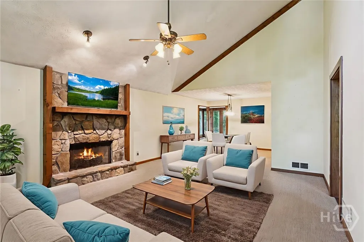
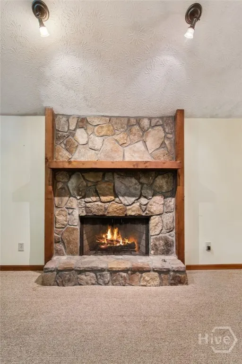
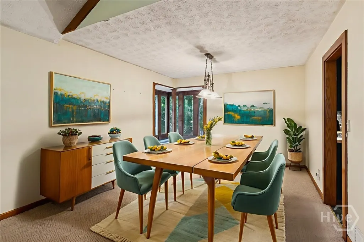
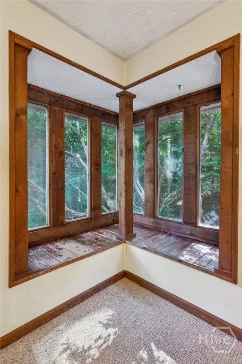
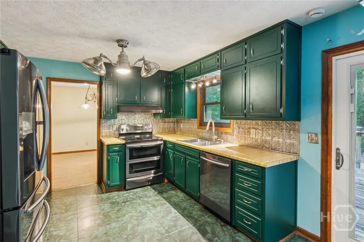
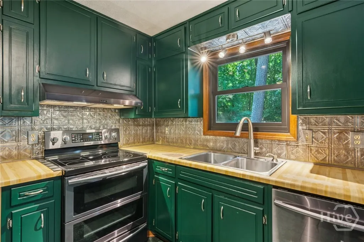
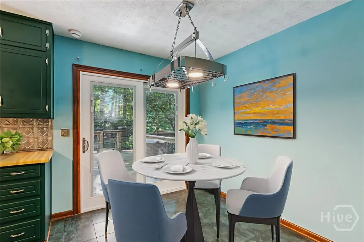
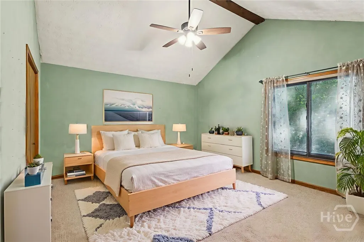
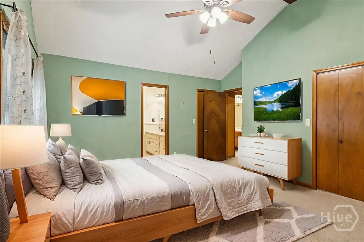
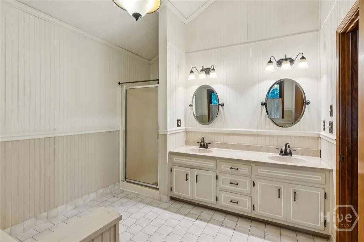
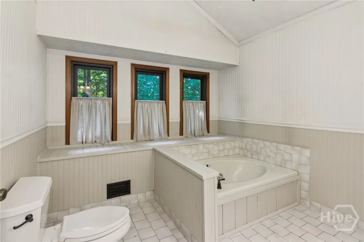
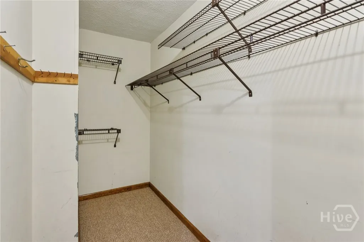
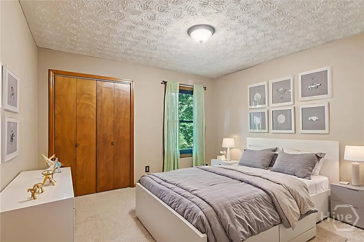
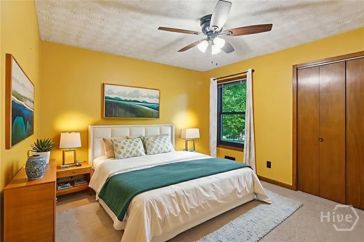
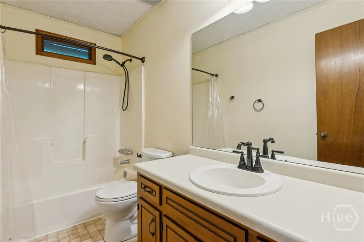
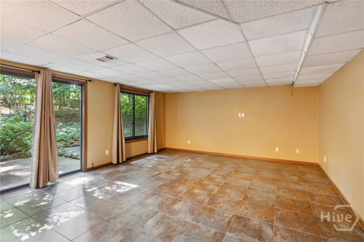
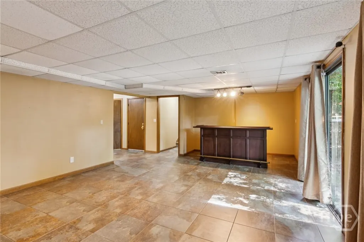
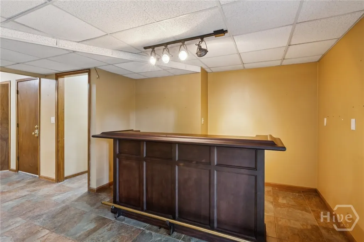
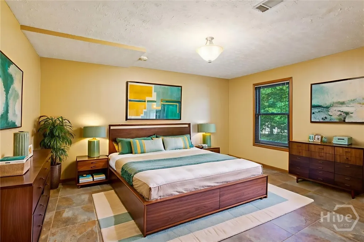
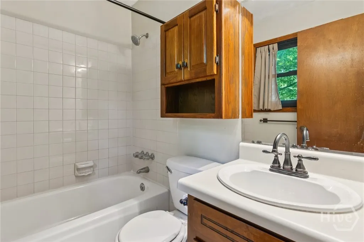
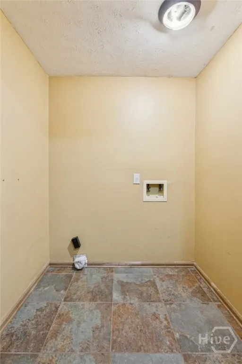
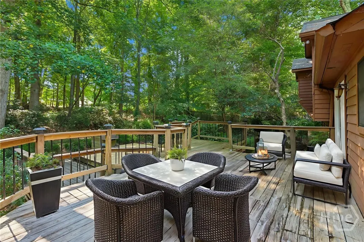
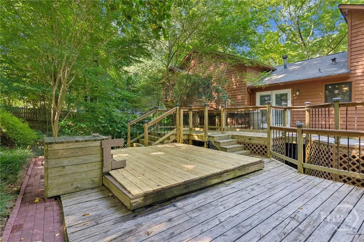
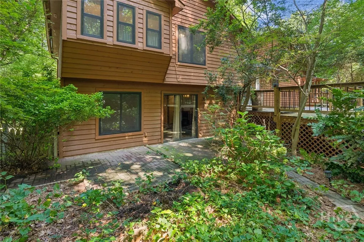
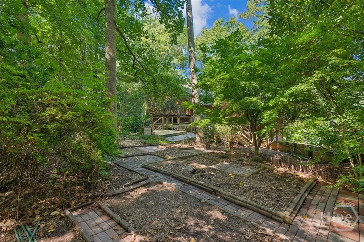
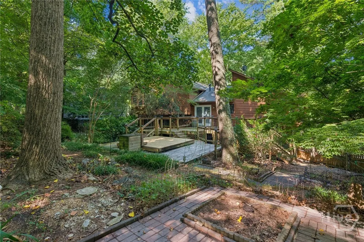
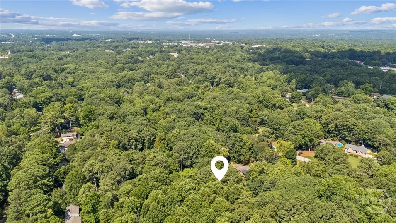
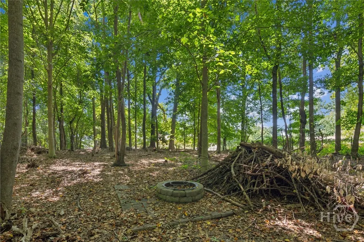
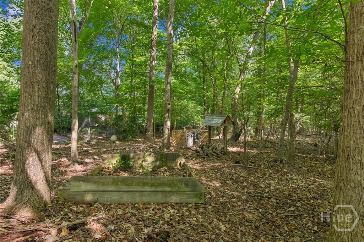
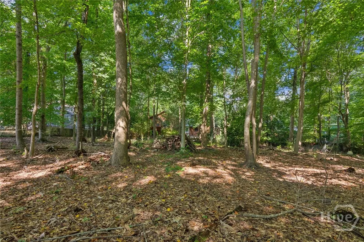
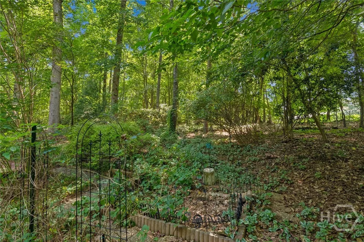
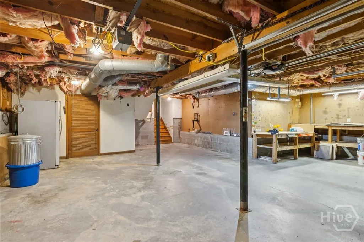
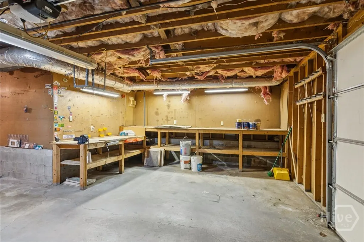
Situated in the beautiful Peachtree Walk community in North Gwinnett County, this split level home makes you fell like you're in a tree house! Welcome inside through the foyer to a Fireside Great Room & Dining Room with updated windows offering views of mature landscaping and plenty of trees. The Kitchen is equipped with upgraded appliances and has access to the private, wooded backyard and massive deck where you can enjoy that morning coffee or evening cocktail. Go downstairs to find an amazing Den with a bar, set up for those family movie nights or the big game. There is also a bedroom, full bath and laundry room on the lower level. Upstairs is the secluded Primary Suite with 2 Walk-in closets, Dual vanities, Whirlpool Soaking tub and separate Shower. Two additional bedrooms share a bathroom upstairs as well. The extra space in the garage provides plenty of storage and a workshop with work bench for all of life's projects. All of this is located in a serene community on over 3/4 acre in North Gwinnett with no HOA! Just minutes from TPC Sugarloaf, Suwanee, John's Creek & I-85.
| Elementary School | Middle School | High School |
|---|---|---|
| Mason Elementary School | Hull Middle School | Peachtree Ridge High School |
| Price History | |
|---|---|
| 9/17/2025 | Listed $475,000 |
General Features
| Sewer | Septic Tank |
|---|---|
| Heating | Central,Forced Air,Gas |
| Cooling | Central Air,Electric |
| Utilities | Cable Available,Underground Utilities |
| Possession | Close Of Escrow |
| Appliances | Some Electric Appliances,Dishwasher,Gas Water Heater,Microwave,Oven,Range,Range Hood,Self Cleaning Oven,Refrigerator |
| Zoning | AA068 |
| Garage Spaces | 2 |
| Patio/Porch Features | Deck |
| Architectural Style | Other |
| Construction Materials | Wood Siding |
| Year Built | 1984 |
| Electric | 110 Volts |
| View | Trees/Woods |
| Topography | Sloping |
| Property Subtype | Single Family Residence |
| Tax Year | 2024 |
| Ownership | Owner/Agent |
| County | Gwinnett |
| New Construction | false |
| Property Type | Residential |
| HOA | false |
| Subdivision Name | Peachtree Walk |
| Garage Y/N | true |
| Full Baths | 3 |
| Special Listing Conditions | Standard |
| Status | Pending |
| Directions | From I-85, take Sugarloaf Parkway exit North/West to Left turn on Old Peachtree Road to Left turn on Peachtree Walk to Left turn on Dogwood Lane. House is on the left. |
| ModificationTimestamp | 2025-12-03T17:49:01.413-00:00 |
| High School | Peachtree Ridge |
| City | Duluth |
| Lot Size Units | Acres |
| Lot Size Square Feet | 33977 |
| Listing Terms | Cash,Conventional,FHA,VA Loan |
| Elementary School | Mason |
| Property Attached Y/N | false |
| Land Lease Y/N | false |
| Tax Annual Amount | 3992 |
| Home Warranty Y/N | false |
| Middle/Junior High School | Hull |
| Standard Status | Pending |
| Occupancy Type | Vacant |
| Tax Lot | 7 |
| Property Sub Type Additional | Single Family Residence |
| Expected Active Date | 2025-07-24 |
| PostalCity | Duluth |
| Legal Description | L7 BC PEACHTREE WALK #1 |
Interior Features
| Interior Amenities | Breakfast Area,Ceiling Fan(s),Cathedral Ceiling(s),Double Vanity,Entrance Foyer,Jetted Tub,Primary Suite,Pantry,Separate Shower,Upper Level Primary,Wired for Sound |
|---|---|
| Basement | None |
| Total Fireplaces | 1 |
| Fireplace Features | Gas,Gas Starter,Great Room,Stone |
| Total Stories | 1 |
| Common Walls | No Common Walls |
| Basement (Y/N) | false |
| Air Conditioning Y/N | true |
| Heating Y/N | true |
| Fireplace Y/N | true |
| Above Grade Finished Area | 3022 |
| Laundry Features | Washer Hookup,Dryer Hookup,Laundry Room |
| Total Bedrooms | 4 |
| LivingAreaSource | Assessor |
| Above Grade Finished Area Unit Type | Square Feet |
| Total Baths | 3 |
Exterior Features
| Exterior Amenities | Deck |
|---|---|
| Fencing | Chain Link,Wood,Yard Fenced |
| Parking Features | Attached,Garage,Garage Door Opener,Rear/Side/Off Street |
| Lot Features | Back Yard,Private,Sloped,Wooded |
| Water Source | Public |
| Inclusions | Ceiling Fans,Refrigerator,Speakers; Wired |
| Lot Size Area | 0.78 |
| Lot Size Acres | 0.78 |
| Road Surface Type | Asphalt,Paved |
| Waterfront Y/N | false |
Amenities
- Foreclosure
- Views
- Short Sale
- New Construction
- Adult 55+
- Lease To Own
- No HOA Fees
- Furnished
- Primary On Main
- Air Conditioning
- Seller Finance
- Green
- Fixer Upper
- Horse
- Golf
- Fireplace
- Deck
- Garage
- Basement
- Pool
Property vs Single Family Average in 30096
Price
Taxes
Year Built
 The data relating to real estate for sale on this website comes in part from the Broker Reciprocity Program of the Savannah multi-List Corporation. Real Estate listings held by brokerage firms other than Weichert, Realtors® - Webb & Associates are marked with the name of the listing brokers.
Data last updated: September 24, 2026 12:22 AM UTC
All information deemed reliable but not guaranteed.
© 2026 Savannah Multi-List Corporation. All rights reserved.
The data relating to real estate for sale on this website comes in part from the Broker Reciprocity Program of the Savannah multi-List Corporation. Real Estate listings held by brokerage firms other than Weichert, Realtors® - Webb & Associates are marked with the name of the listing brokers.
Data last updated: September 24, 2026 12:22 AM UTC
All information deemed reliable but not guaranteed.
© 2026 Savannah Multi-List Corporation. All rights reserved.
 ©2026 Georgia Multiple Listing Service All information deemed reliable but not guaranteed. All properties are subject to prior sale, change or withdrawal. Neither listing broker(s) or information provider(s) shall be responsible for any typographical errors, misinformation, misprints and shall be held totally harmless. Listing(s) information is provided for consumer's personal, non-commercial use and may not be used for any purpose other than to identify prospective properties consumers may
